3510 HUNTERS TRAIL CIRCLE, Eustis, FL 32726
- 3 beds |
- 2 baths |
- 1,798 sqft
 Rental
  Built in 2003
  0.28acre lot
 2 car garage
  $1/sqft
  Listed 1 month ago
Property Description
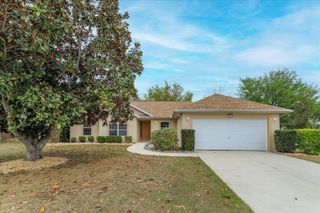
Welcome to this beautifully maintained home in the desirable Bright Water Place community, a charming waterfront neighborhood in Eustis. This 3-bedroom, 2-bathroom residence offers 1,815 square feet of comfortable living space on a generously sized lot, complete with a 2-car garage. Step inside to discover an open and inviting layout featuring high ceilings and new hurricane windows that fill the home with natural light. The spacious family room boasts vaulted ceilings, creating a bright and airy atmosphere perfect for relaxing or entertaining. The large kitchen is a standout, featuring stainless steel appliances, and a seamless flow into the dining area—ideal for gatherings and everyday living. The primary suite provides a peaceful retreat, while two additional bedrooms offer ample space for family, guests, or a home office. Step outside to a large covered and screened-in patio overlooking the expansive backyard—perfect for outdoor dining, entertaining, or simply enjoying Florida’s beautiful weather. This home also comes equipped with a brand-new whole-home generator and solar panels, offering energy efficiency and peace of mind year-round. Located in a waterfront community with a serene setting, yet convenient to local amenities, this home is the perfect blend of comfort, style, and smart living.
- Listing Status:
- Active
- Date Added:
- June 16, 2026
- Data Last Updated:
- July 27, 2026 at 7:24AM
- Listing Office:
- KGV REALTY GROUP : 407-474-0844
- Listing Agent:
- Kristin Vogt PLLC : 407-417-7206
- MLS ID:
- O6417490

- General: LightingSidewalkSliding Doors
- Other Structures: PorchDeckScreenedPatioCovered
- Parking: DrivewayGarage Door Opener
- General: One
- Road/Access: AsphaltPaved
- Originating MLS: Stellar MLS
- County: Lake
- Zoning: 32-18-26-0087-000-06700
- Water: Public
- Sewer: Septic Tank
- Source: Stellar MLS
This listing courtesy of Kristin Vogt PLLC , KGV REALTY GROUP