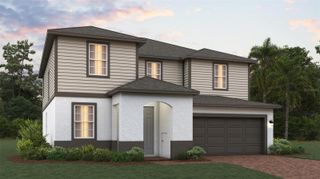
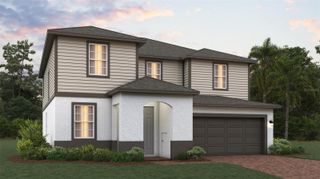
535 DARSHIRE AVENUE, Eustis, FL 32736
- 5 beds |
- 3 baths |
- 3,216 sqft
 Single-Family Home
 Built in 2022
 6,970sqft lot
 2 car garage
 $141/sqft
 Listed 3 months ago
Property Description
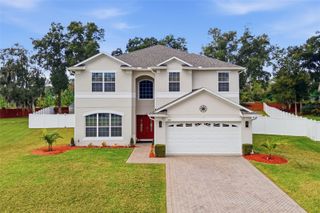
Short Sale. Lender indicates they will approve a short sale price of $395k. Motivated!! Bring all reasonable offers! From the moment you pull up the brick-paved driveway, this 2022-built beauty makes a statement. Step through the foyer into an elegant formal living room that flows effortlessly into the dining room and a chef-ready kitchen — accent lighting, stainless appliances, a walk-in pantry, and a breakfast bar that turns morning coffee into a daily ritual. The open-concept family room overlooks a covered rear lanai, the perfect backdrop for lazy weekend mornings or evening get-togethers under the stars. With a smart split-bedroom layout, everyone gets their own space to unwind — while the primary suite is a true retreat, boasting a massive walk-in closet, dual-sink raised vanity, and a frameless glass shower enclosure that feels straight out of a spa. Head upstairs and the possibilities multiply: a versatile bonus space ready to become a media room, playroom, home office, or all three. Location, meet lifestyle. Tucked into the Lake Lincoln community, you're minutes from downtown Eustis and Mount Dora, with neighborhood amenities including a dog park, walking trail, and playground right outside your door. This is more than a house — it's room to grow, space to entertain, and a lifestyle upgrade all in one address.
- Listing Status:
- Active
- Date Added:
- August 10, 2026
- Data Last Updated:
- November 12, 2026 at 9:20PM
- Listing Office:
- KELLER WILLIAMS REALTY AT THE PARKS : 407-629-4420
- Listing Agent:
- Mark Adams : 407-617-7808
- Contact:
- 407-629-4420
- MLS ID:
- O6432194

- General: LightingSidewalk
- Roofing: Shingle
- General: BlockTwoSlab
- Road/Access: Asphalt
- HOA Amenities: ParkPlayground100.0Monthly
- Originating MLS: Stellar MLS
- County: Lake
- Zoning: LAKE LINCOLN SUBDIVISION PB 76 PG 75-78 LOT 16 ORB 6073 PG 196908-19-27-0500-000-01600
- Utilities: BB/HS Internet AvailableCable AvailableCable ConnectedElectricity ConnectedSewer ConnectedUnderground UtilitiesWater Connected
- Water: Public
- Sewer: Public Sewer
- Source: Stellar MLS
- Ownership: Fee Simple
This listing courtesy of Mark Adams , KELLER WILLIAMS REALTY AT THE PARKS
Monthly Payment
- Principal & Interest $
- Property Taxes $
- Home Insurance $
- VA Funding Fee $