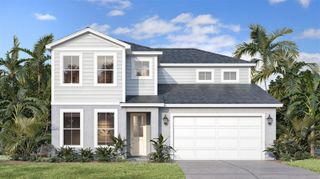
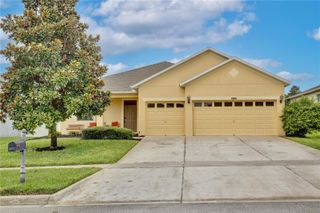
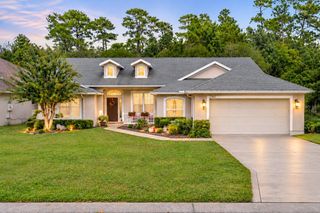
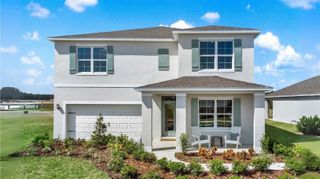
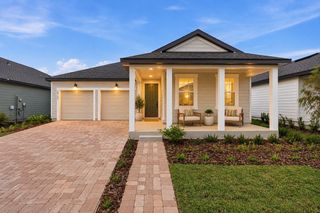
3313 WOLF RUN ROAD, Mount Dora, FL 32757
- 5 beds |
- 3 baths |
- 2,674 sqft
 Single-Family Home
 Built in 2019
 6,970sqft lot
 2 car garage
 $168/sqft
 Listed 22 days ago
Property Description
Mount Dora 5-bedroom pool-community home with a first-floor bedroom suite, loft, and 2019 roof and HVAC, minutes from historic downtown Mount Dora and SR-429. Welcome to this updated 5-bedroom, 3-bathroom home in Summerview, one of Mount Dora’s sought-after Lake County communities. Offering 2,674 square feet of living space, it combines a bright open floor plan, flexible living areas, and easy access to downtown Mount Dora, Apopka, and Orlando. The open-concept kitchen, dining, and living area is made for everyday living and entertaining. The kitchen features granite countertops, stainless steel appliances, abundant cabinetry, and a large center island. A first-floor bedroom and full bathroom offer flexibility for guests, multigenerational living, or a home office. Upstairs, the spacious primary suite includes a walk-in closet and private bathroom. Three additional bedrooms, a versatile loft, and upstairs laundry complete the second floor. Peace of mind: the roof, HVAC system, and water heater were all installed in 2019. Recent updates include fresh interior and exterior paint, a new chandelier, and new bathroom mirrors. Summerview amenities include a community swimming pool, playgrounds, sports courts, green spaces, and walking paths. The home is close to the SR-429 (Wekiva Parkway), for an easy commute to Apopka, Orlando, and the rest of Central Florida, with shopping and dining nearby. Historic downtown Mount Dora is a short drive away, with boutiques, waterfront dining on Lake Dora, art galleries, farmers markets, and community festivals. Ask about available financing incentives. Schedule your private showing of this Mount Dora home today.
- Listing Status:
- Active
- Date Added:
- October 23, 2026
- Data Last Updated:
- November 12, 2026 at 10:23PM
- Listing Office:
- COMPASS FLORIDA LLC : 407-203-9441
- Listing Agent:
- Vinny Lay : 407-756-4255
- Contact:
- 407-203-9441
- MLS ID:
- O6452040

- General: LightingPrivate MailboxPrivate YardRain GuttersSidewalk
- Other Structures: Front Porch
- Roofing: Shingle
- General: StuccoTwoSlab
- Road/Access: Asphalt
- HOA Amenities: Basketball CourtParkPickleball Court(s)PlaygroundPool195.22Quarterly
- Originating MLS: Stellar MLS
- County: Lake
- Zoning: XSUMMERVIEW AT WOLF CREEK RIDGE PHASE 2B-3 PB 70 PG 11-13 LOT 227 ORB 5286 PG 58028-19-27-0310-000-22700
- Fencing: Vinyl
- Utilities: Cable AvailableCable ConnectedElectricity AvailableElectricity ConnectedSewer AvailableSewer ConnectedWater AvailableWater Connected
- Water: Public
- Sewer: Public Sewer
- Source: Stellar MLS
- Ownership: Fee Simple
This listing courtesy of Vinny Lay , COMPASS FLORIDA LLC
Monthly Payment
- Principal & Interest $
- Property Taxes $
- Home Insurance $
- VA Funding Fee $

 New - 1 day ago