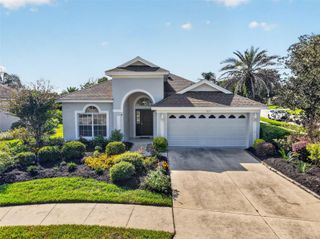
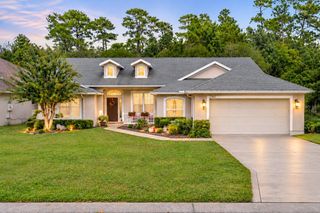
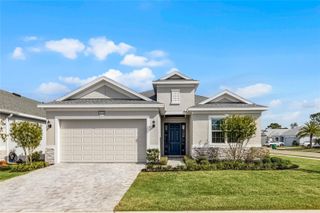
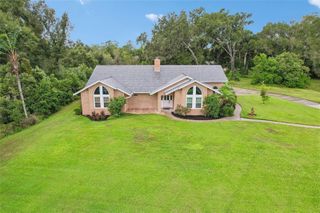
835 BUTCH CASSIDY LANE, Eustis, FL 32726
- 4 beds |
- 3 baths |
- 2,520 sqft
 Single-Family Home
 Built in 1881
 0.65acre lot
 2 car garage
 $222/sqft
 Listed 7 months ago
Property Description
A rare opportunity to own TWO residences on one property! This one-of-a-kind Eustis property combines the timeless character of an 1881 Colonial home with the flexibility of a detached 2-bedroom, 2-bath guest residence—perfect for multigenerational living, extended guests, a private home office, or additional living space. The main residence offers 4 bedrooms and 3 bathrooms, including a primary suite conveniently located on the first floor. Original hardwood floors and historic architectural details bring warmth and character throughout the home while offering the space and functionality for today’s lifestyle. Adding exceptional versatility is the detached guest residence, built in 2006 and located above the two-car garage. With 2 bedrooms, 2 bathrooms, a kitchen and private living space, it provides an incredible setup for family, guests, or those simply looking for separation and flexibility. Situated on a spacious homesite in Sundance Hills, the property offers room to enjoy the outdoors along with community lake access and NO HOA. Whether you’re drawn to the charm of a historic home, need space for multiple generations, or have been searching for a property that offers something truly different, 835 Butch Cassidy Lane deserves to be seen in person. Two residences. Six total bedrooms. Five total bathrooms. Endless possibilities. Schedule your private showing and discover everything this unique property has to offer.
- Listing Status:
- Active
- Date Added:
- April 5, 2026
- Data Last Updated:
- November 12, 2026 at 8:22PM
- Listing Office:
- WILLOW FISHER REAL ESTATE : 352-433-3720
- Listing Agent:
- Tasha Rotarius : 352-455-4118
- Contact:
- 352-433-3720
- MLS ID:
- G5110227

- General: Private MailboxPrivate Yard
- Style: Colonial
- Other Structures: Shed(s)Front PorchWrap AroundRear Porch
- Roofing: Shingle
- Windows: Window Treatments
- General: Metal FrameFrameTwoCrawlspace
- Road/Access: Asphalt
- Originating MLS: Stellar MLS
- County: Lake
- Zoning: SRSUNDANCE HILLS SUBDIVISION PB 52 PG 41 LOT 8 & 1/19 UNDIVIDED INTEREST IN TRACT C12-19-26-4700-000-00800
- View: Water
- Fencing: Vinyl
- Utilities: Electricity Connected
- Water: Public
- Sewer: Septic Tank
- Source: Stellar MLS
- Ownership: Fee Simple
This listing courtesy of Tasha Rotarius , WILLOW FISHER REAL ESTATE
Monthly Payment
- Principal & Interest $
- Property Taxes $
- Home Insurance $
- VA Funding Fee $

 New - 15 hours ago