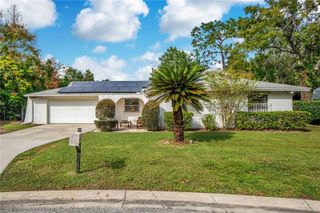
501 MAID OF THE MIST DRIVE, Fern Park, FL 32730
- 3 beds |
- 2 baths |
- 1,225 sqft
 Single-Family Home
 Built in 1968
 0.26acre lot
 —— car garage
 $257/sqft
 Listed 6 days ago
Property Description
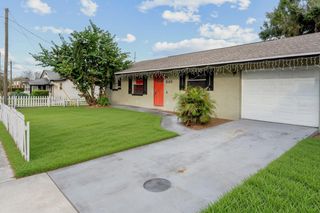
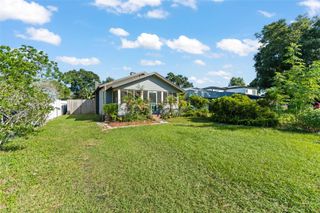
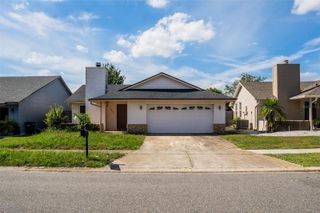
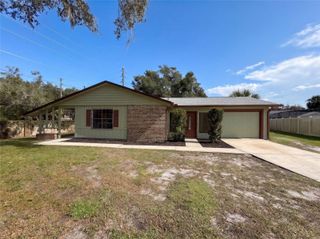
LOCATION, LOCATION! Located in Highland Pines, a smaller community tucked away in Fern Park, this Concrete Block Home could be yours! This home features 3 Bedrooms and 2 Full Bathrooms on a CORNER Lot with a Circular Driveway. This is a NO HOA community. The Kitchen is the Heart of the Home and comes equipped with all Stainless Steel appliances including Refrigerator, Stove, and Range Hood, with Granite Countertops and Wood Cabinets. The Dining Room is Open to the Extra-Large Living Room and Home Office Area. The Primary Bedroom includes an Updated En-Suite Bathroom with Shower and Glass Door. The Hall Bathroom features a Shower & Tub Combo. The Washer and Dryer is included with the home and is located inside it's own laundry room area. Some updates include: Metal Roof and Updated Electrical Panel. The Backyard is Fully Fenced with Lush Landscaping, a Storage Shed, and a Well for Irrigation. Come relax on your Back Porch in the eveings after a long day. Convenient location near 434 and 436 with Lots of Restaurants, Fast Food Options, Shops, and Public Transportation close by. Major interstate I-4 is also very close by. Don't miss the chance to make this house your home!
- Listing Status:
- Active
- Date Added:
- November 16, 2026
- Data Last Updated:
- November 22, 2026 at 8:20PM
- Listing Office:
- MAINFRAME REAL ESTATE : 407-513-4257
- Listing Agent:
- Joanna Browning : 407-453-3000
- Contact:
- 407-513-4257
- MLS ID:
- O6457154

- General: Storage
- Other Structures: Shed(s)EnclosedRear PorchScreened
- Parking: Circular Driveway
- Roofing: Metal
- General: BlockOneSlab
- Road/Access: Paved
- Originating MLS: Stellar MLS
- County: Seminole
- Zoning: R-1ALOT 44 HIGHLAND PINES UNIT 1 PB 14 PG 9520-21-30-509-0000-0440
- Fencing: Chain Link
- Utilities: BB/HS Internet AvailableCable AvailableCable ConnectedElectricity ConnectedPublic
- Water: Public
- Sewer: Public Sewer
- Source: Stellar MLS
- Ownership: Fee Simple
This listing courtesy of Joanna Browning , MAINFRAME REAL ESTATE
Monthly Payment
- Principal & Interest $
- Property Taxes $
- Home Insurance $
- VA Funding Fee $

 New - 2 days ago