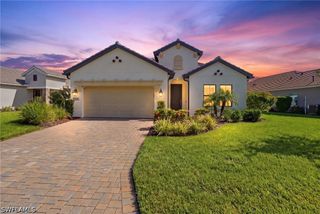
14333 Hogarth PL, Fort Myers, FL 33905
- 3 beds |
- 4 baths |
- 2,683 sqft
 Single-Family Home
  Built in 2026
  9,784sqft lot
 3 car garage
  $252/sqft
  Listed 4 months ago
Property Description
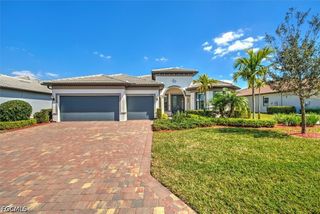
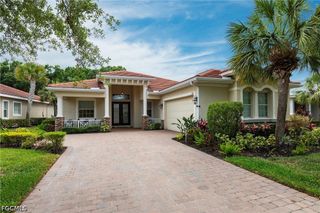
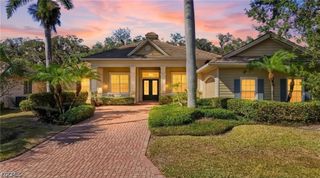
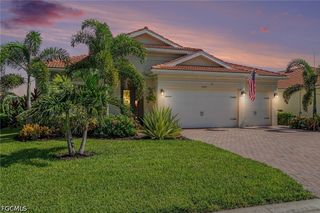
Welcome to Valencia Harbor, a premier 55+ community with no CDD where luxury meets lifestyle in a setting designed for vibrant living! This “Nassau" Floorplan is a truly unique home! COMPLETION DATE OCTOBER/NOVEMBER 2026! This exceptional 3-bedroom, 3 1/2-bath home with Den and great room offers 2,683 sq ft under air, and a 3-car garage. From the moment you enter through the door into a spacious foyer, you'll appreciate the open-concept floorplan, impact windows and doors, and upgraded paint throughout. The chef-inspired kitchen and baths feature elegant quartz countertops. The primary suite is a true retreat with two large walk-in closets and dual vanities. With tons of high-end upgrades already planned, this home is ready for a smooth and effortless transition. Nestled in a resort-style community with sparkling pools, a gourmet restaurant, racquet club with Pro Shop, and a full-time lifestyle director coordinating fitness classes, social events, and more, Valencia Harbor is not just a place to live—it’s where the good life truly begins. *Pictures are of the Model and are to be used as Reference Only*
- Listing Status:
- Active
- Date Added:
- May 19, 2026
- Data Last Updated:
- September 29, 2026 at 6:20PM
- Listing Office:
- Berkshire Hathaway FL Realty : (239) 482-5700
- Listing Agent:
- Paul Fonseca : (239) 292-9930
- MLS ID:
- 226020173

- General: Security/High Impact DoorsSprinkler/IrrigationPatioRoom For Pool
- Style: RanchOne Story
- Other Structures: PorchScreenedPatioLanai
- Pool: Community
- Parking: AttachedGarageTwo SpacesGarage Door Opener
- Roofing: Shingle
- Windows: Impact GlassWindow Coverings
- General: BlockConcreteStucco1
- Road/Access: Paved
- HOA Amenities: Bocce CourtClubhouseFitness CenterPoolRestaurantSee RemarksSidewalksTennis Court(s)Association ManagementIrrigation WaterLegal/AccountingMaintenance GroundsRecreation FacilitiesSecurity399.0Monthly
- Originating MLS: FGC_NAPLES
- County: Lee
- Zoning: BUCKINGHAM 345 - PLAT ONE33-43-26-L4-02000.2970
- View: Landscaped
- Utilities: Cable Available
- Water: Public
- Sewer: Public Sewer
- Source: FGC_NAPLES
- Ownership: Single Family
This listing courtesy of Paul Fonseca , Berkshire Hathaway FL Realty
Monthly Payment
- Principal & Interest $
- Property Taxes $
- Home Insurance $
- VA Funding Fee $

 New - 1 day ago