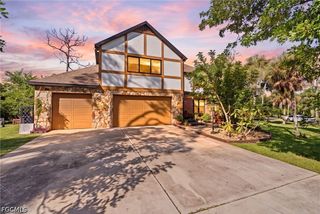
18230 Creekside View DR, Fort Myers, FL 33908
- 4 beds |
- 4 baths |
- 3,498 sqft
 Single-Family Home
 Built in 2006
 0.26acre lot
 2 car garage
 $278/sqft
 Listed 9 months ago
Property Description
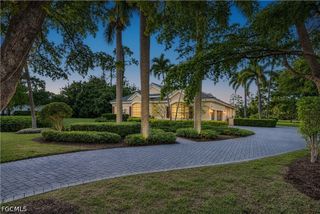
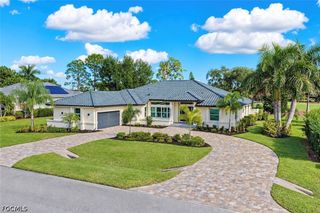
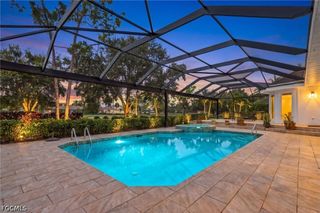
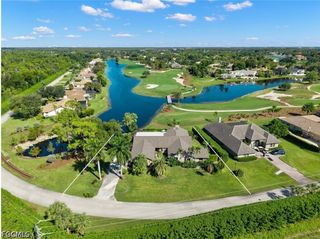
**Golf Course Luxury in Shadow Wood Preserve** Pool & screened in patio West Facing for fabulous sunsets! Enjoy breathtaking views of the 14th hole at Shadow Wood Country Club from this beautifully maintained, light-filled home. Featuring fresh interior paint, a bright and airy design, and plenty of space for family and guests, this residence offers four bedrooms, a den, and three-and-a-half baths. The updated kitchen features new Whirlpool appliances, renovated cabinetry, and upgraded countertops. The spacious private primary suite includes a large shower and soaking tub, while three additional bedrooms are thoughtfully situated on the opposite side of the home for added privacy. Step outside to the screened-in pool area and enjoy sunny days, relaxing evenings, and picturesque sunsets overlooking the golf course. Recent improvements include a new roof, a freshly painted exterior completed in 2025, two air-conditioning systems—including a two-year-old unit serving the primary suite—and renovated kitchen and bathroom cabinets and countertops. Located in the peaceful Shadow Wood Preserve community, just 10 minutes from Coconut Point’s exceptional shopping and dining. Optional lifestyle memberships are available, offering access to golf, social activities, and the private beach club.
- Listing Status:
- Active
- Date Added:
- January 20, 2026
- Data Last Updated:
- November 14, 2026 at 4:17AM
- Listing Office:
- William Raveis Real Estate : (239) 529-5451
- Listing Agent:
- Kristine Kiltz : (239) 778-4551
- MLS ID:
- 226003121

- General: Security/High Impact DoorsIrrigation SprinklersOtherPatioShutters Electric
- Style: RanchOne Story
- Other Structures: PorchScreenedPatioLanai
- Pool: ConcreteElectric HeatHeatedIn GroundPool EquipmentScreen Enclosure
- Parking: AttachedGarage
- Roofing: Tile
- Windows: Single HungImpact GlassShuttersWindow Coverings
- General: BlockConcreteStucco1
- Road/Access: Private Road
- HOA Amenities: Golf CoursePierPlaygroundPickleballPrivate MembershipSidewalksTennis Court(s)Trail(s)ManagementCable TVGolfInternetIrrigation WaterSecurity979.61Quarterly
- Originating MLS: FGC_NAPLES
- County: Lee
- Zoning: SHADOW WOOD PRESERVE U-5 PB 71 PGS 51-52 LOT 518-46-25-19-00000.0050
- View: Golf CourseView
- Utilities: Cable AvailableHigh Speed Internet Available
- Water: Public
- Sewer: Public Sewer
- Source: FGC_NAPLES
- Ownership: Single Family
This listing courtesy of Kristine Kiltz , William Raveis Real Estate
Monthly Payment
- Principal & Interest $
- Property Taxes $
- Home Insurance $
- VA Funding Fee $

 New - 2 days ago