21 Harbour Isle Drive W Ph02, Fort Pierce, FL 34949
- 2 beds |
- 2 baths |
- 1,989 sqft
 Condominium
  Built in 2005
  —— sqft lot
  —— car garage
  $299/sqft
  Listed 1 month ago
Property Description
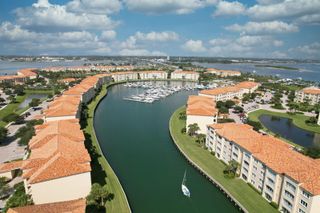
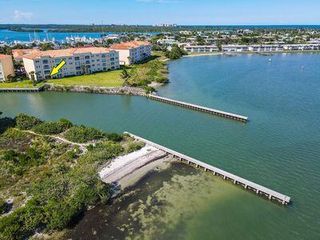
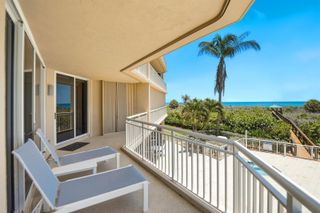
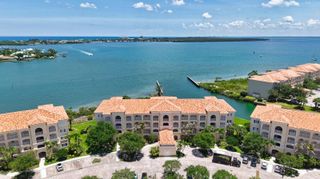
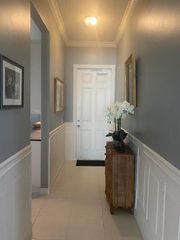
Intracoastal Penthouse living reaches its peak in this 1,989 square foot fully furnished residence, styled in an elegant coastal theme and ready for you to move right in — just bring your suitcase. Perched above the water with breathtaking panoramic views of the Intracoastal, this two bedroom, two bathroom penthouse blends timeless craftsmanship with modern comfort. Crown moulding and wainscoting add architectural sophistication throughout, while expansive windows fill the home with natural light and serene water vistas. The master suite is a true retreat, featuring a large picture window perfectly positioned to enjoy daily sunrises and watch dolphins glide by. The spa inspired master bathroom offers dual sinks, a separate walk in shower, and a large garden tub ideal for unwinding. A modern kitchen flows seamlessly into the spacious dining and living areas, creating an inviting open concept layout perfect for entertaining. The penthouse also includes a laundry room and a versatile room that can serve as an office, den, or creative space. Every detail has been curated for comfort and style — from the coastal furnishings to the airy color palette that mirrors the surrounding waterfront. This penthouse delivers a lifestyle of ease, beauty, and everyday luxury. Wake up to sunrises. Watch dolphins from your window. Live the coastal dream.
- Listing Status:
- Active
- Date Added:
- July 2, 2026
- Data Last Updated:
- August 5, 2026 at 12:08AM
- Listing Office:
- Harbour Isle Resales, LLC : 772-461-9060
- Listing Agent:
- Timmi DeAnne Finnerty : 772-538-4518
- MLS ID:
- B26048122
- General: Exterior Cat WalkBarbequeTennis Court(s)LivableCommunityBath
- Style: PenthouseOne StoryMediterranean
- Pool: Community
- Parking: 1 SpaceCommonGuestNo BoatsPaver BlockNo Rv/BoatsParking spaces: 1
- Roofing: BarrelBarrel Roof
- Windows: Complete Impact Glass
- General: Concrete Block Construction4
- Road/Access: Paved Road
- HOA Amenities: GatedClubhouseClubhouse-ClubroomCommunity RoomCommunity PoolElevator(s)Exercise RoomGuard At GateHeated PoolMaintained CommunityPoolPrivate PoolSecurity PatrolSpa/Hot Tub2692.0Quarterly
- Originating MLS: Miami Association of REALTORS®
- County: St Lucie County
- Zoning: Planned DeHARBOUR ISLE AT HUTCHINSON ISLAND WEST (OR 2388-2954) UNIT PH02 BLDG 21240250302600004
- View: LagoonRiverWaterLagoon ViewView
- Utilities: Cable ConnectedElectricity ConnectedSewer ConnectedWater ConnectedCable AvailableElectricity AvailableSewer AvailableWater Available
- Water: Public
- Sewer: At SitePublic SewerOtherPublic SanitationSewer
- Source: Miami Association of REALTORS®
This listing courtesy of Timmi DeAnne Finnerty , Harbour Isle Resales, LLC
Monthly Payment
- Principal & Interest $
- Property Taxes $
- Home Insurance $
- VA Funding Fee $