34 Harbour Isle Drive W ph06, Fort Pierce, FL 34949
- 2 beds |
- 2 baths |
- 1,989 sqft
 Condominium
  Built in 2006
  —— sqft lot
  —— car garage
  $299/sqft
  Listed 13 days ago
Property Description
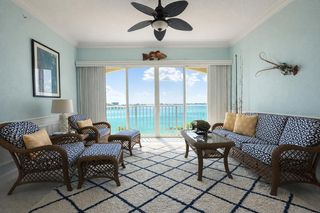
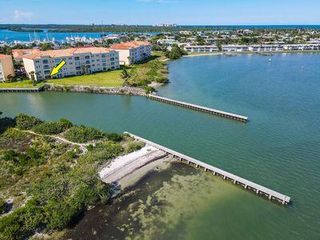
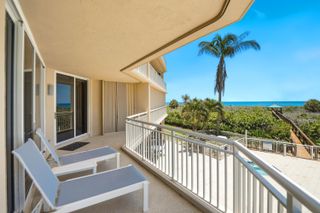
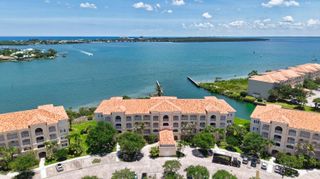
Fabulous Penthouse condominium overlooking intracoastal waterway and private docks. impressive corner unit provides panoramic, unobstructed view. This spacious condominium features 2 bedrooms, 2 baths, with open living area consisting of 1,989 sq. ft. Living room anchored by custom-built wall with electric linear fireplace, TV nook with integrated shelving. Kitchen equipped with top-of-the-line Bosch appliances in addition to electric warming draw, pot filler, pull-out spice rock, lighting under custom kitchen cabinets and quartz countertop. Master Suite includes a custom built-in-wall unit/dresser, mirrored en-suite wardrobes, and luxurious bathroom featuring a designer vanity with a matching makeup table, LED defogging mirrors, and frameless shower enclosure with thermostatically controlled valve. crown molding & plantation shutters. Private Guest Suite offers mirrored wardrobe doors, designer vanity in bathroom, frameless shower enclosure, and thermostatically controlled shower valve. Property Upgrades and High-End finishes consist of crown molding, plantation shutters, overhead fans and tile flooring throughout. Florida room remote controlled blinds. Mechanical Peace of Mind: A/C unit is approximately 2 years old; hot water heater is approximately 3 years old.
- Listing Status:
- Active
- Date Added:
- August 4, 2026
- Data Last Updated:
- August 5, 2026 at 12:20AM
- Listing Office:
- Coldwell Banker Realty : 772-344-7279
- Listing Agent:
- Jo Ann Rivera : 561-252-9004
- MLS ID:
- B26056619

- General: LightingTennis Court(s)
- Style: Mediterranean
- Pool: HeatedOutside Bath Access
- Parking: AssignedAsphaltGuestParking spaces: 1248
- Roofing: Spanish Tile
- General: BlockConcrete1
- Road/Access: Private Road
- HOA Amenities: Bocce CourtClubhouseDog ParkFitness CenterGatedLibraryManagementMaintenancePoolSpa/Hot TubSecurityTennis Court(s)Trail(s)Elevator(s)Common AreasCable TVInsuranceMaintenance GroundsPest ControlRecreation FacilitiesSewerSecurityTrashWaterInternet2692.05Quarterly
- Originating MLS: BEACH_BEACH
- County: St Lucie
- Zoning: Planned DeHARBOUR ISLE AT HUTCHINSON ISLAND WEST (OR 2388-2954) UNIT PH06 BLDG 34240250305760002
- View: GardenIntercoastalMarinaWaterView
- Utilities: Cable AvailableElectricity ConnectedSewer ConnectedUnderground UtilitiesWater Connected
- Water: Public
- Sewer: Public Sewer
- Source: BEACH_BEACH
This listing courtesy of Jo Ann Rivera , Coldwell Banker Realty
Monthly Payment
- Principal & Interest $
- Property Taxes $
- Home Insurance $
- VA Funding Fee $