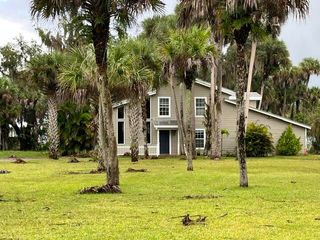
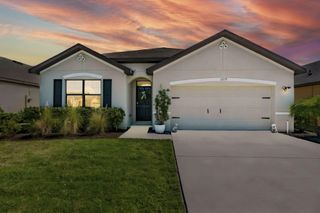
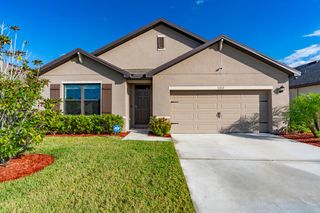
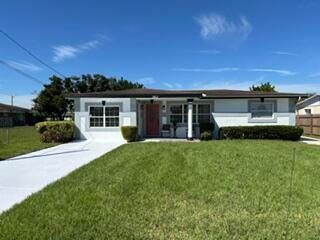
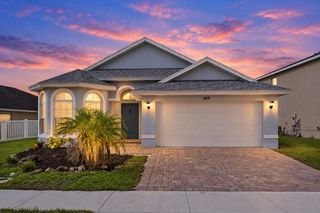
4206 Birkdale Drive, Fort Pierce, FL 34947
- 4 beds |
- 3 baths |
- 2,055 sqft
 Single-Family Home
 Built in 2019
 8,712sqft lot
 2 car garage
 $170/sqft
 Listed 4 months ago
Property Description
WOW! A move-in-ready, 4-bed, 3-full-bath, 2-car garage Royal Model home, built in 2019 in the desirable, gated Meadows at Bent Creek community. The residence boasts 2,055 sq ft of living space with a bright, open floor plan and a split floor plan for added privacy. Inside, you'll find a modern interior with stylish finishes. The kitchen features stainless appliances and quartz countertops (including a large kitchen island). All three [3] bathrooms feature large counters and storage space. The primary bedroom boasts a large walk-in closet and dual sinks. Enjoy the state-of-the-art clubhouse featuring a large, gorgeous gym room overlooking the Olympic-size pool. Enjoy the tennis and basketball courts. All you need to bring is your toothbrush and make this your home-sweet home. Home built in 2019. Well Sprinkler System installed to save on water costs with FPUA. FPL provides electricity service in this community. Gutters installed around the entire perimeter. Fully Fenced Yard by homeowner. Bluetooth Auto Garage Door Opener. French doors to backyard. Paved ramp into front door entry. Master bedroom features a walk-in shower. Furniture Negotiable.
- Listing Status:
- Active
- Date Added:
- October 14, 2026
- Data Last Updated:
- November 13, 2026 at 6:19PM
- Listing Office:
- RE/MAX Masterpiece Realty : 772-340-2700
- Listing Agent:
- Jean David Cidel : 772-924-6637
- MLS ID:
- B26053123

- General: LightingOutdoor Living AreaRoom For PoolGazeboPergola
- Style: ContemporaryRanch
- Other Structures: GazeboPergolaPatio
- Pool: Association
- Parking: AttachedDrivewayGarageGarage Door OpenerParking spaces: 4
- Roofing: Shingle
- Windows: Double Pane Windows
- General: CBS (Concrete Block Structure)BlockConcreteStucco1Block
- Road/Access: Private Road
- HOA Amenities: Basketball CourtClubhouseFitness CenterGatedMaintenancePicnic AreaPlaygroundPoolSecuritySidewalksTennis Court(s)Common AreasPool(s)Recreation FacilitiesSecurity137.0Monthly
- Originating MLS: BEACH_BEACH
- County: St Lucie
- Zoning: Planned DeBENT CREEK TRACT A1 (PB 49-12) LOT 56241850000610009
- View: GardenView
- Fencing: Back YardFencedFullGateVinyl
- Utilities: Cable ConnectedElectricity ConnectedSewer ConnectedWater ConnectedEnergy Storage Device
- Water: PublicWell
- Sewer: Public Sewer
- Source: BEACH_BEACH
This listing courtesy of Jean David Cidel , RE/MAX Masterpiece Realty
Monthly Payment
- Principal & Interest $
- Property Taxes $
- Home Insurance $
- VA Funding Fee $

 New - 2 days ago