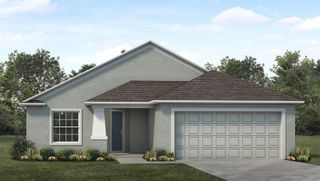
498 W 7TH STREET, Frostproof, FL 33843
- 4 beds |
- 2 baths |
- 1,606 sqft
 Single-Family Home
  Built in 1991
  0.35acre lot
 1 car garage
  $184/sqft
  Listed 1 year ago
Property Description
Welcome to this beautifully upgraded 4-bedroom, 2-bath home that offers comfort, charm, and functionality. Featuring a durable metal roof, one-car garage, fenced backyard, circular driveway, and a cozy electric fireplace, this home is both practical and stylish. Enjoy laminate flooring throughout, a spacious master suite with a walk-in shower, and a large utility room for added convenience. The kitchen boasts newer appliances, tile flooring, ample cabinet space, and a cozy eating area, perfect for everyday dining. A charming barn door separates the living room from the dining area, creating a warm and inviting atmosphere. Step outside to the back lanai, ideal for entertaining guests or hosting the perfect fish fry in the fenced backyard. And for those with a green thumb, there’s plenty of space to create your own garden retreat. Located in a peaceful neighborhood, this home offers the charm of small-town living with convenient access to local amenities. Residents can enjoy nearby Lake Reedy for fishing and boating or explore downtown Frostproof, which features local restaurants, unique shops, and a welcoming community feel. Don’t miss your opportunity to call this lovely property home—schedule your private tour today!
- Listing Status:
- Active
- Date Added:
- April 12, 2025
- Data Last Updated:
- May 25, 2026 at 2:21PM
- Listing Office:
- STACEY TOWNS REALTY LLC : 863-422-1585
- Listing Agent:
- Stacey Towns Friend : 863-557-3034
- MLS ID:
- P4934424

- General: OtherStorage
- Other Structures: Front PorchRear PorchCovered
- Parking: Circular DrivewayDriveway
- Roofing: Metal
- Windows: Blinds
- General: BlockOneSlab
- Road/Access: Paved
- Originating MLS: Stellar MLS
- County: Polk
- Zoning: SFRA RE-PLAT OF A PART OF CLINCH WOOD SUB PB 63 PG 50 LOT 9728-31-32-976220-000970
- Fencing: Fenced
- Utilities: Electricity Connected
- Water: Public
- Sewer: Septic Tank
- Source: Stellar MLS
- Ownership: Fee Simple
This listing courtesy of Stacey Towns Friend , STACEY TOWNS REALTY LLC
Monthly Payment
- Principal & Interest $
- Property Taxes $
- Home Insurance $
- VA Funding Fee $