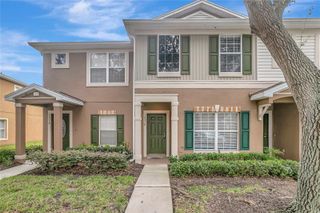
6264 BUCKET COURT, Gibsonton, FL 33534
- 3 beds |
- 3 baths |
- 1,471 sqft
 Town Home
  Built in 2023
  1,742sqft lot
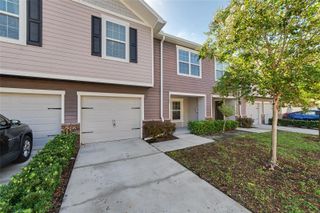
 1 car garage
  $156/sqft
  Listed 17 days ago
Property Description
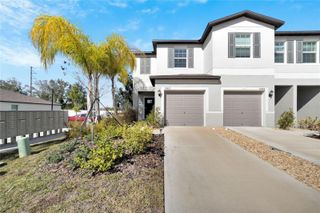
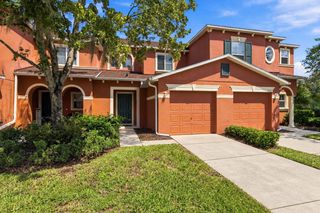
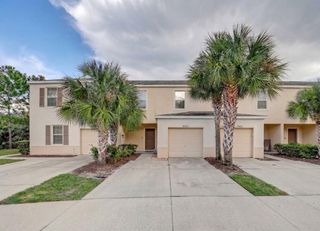
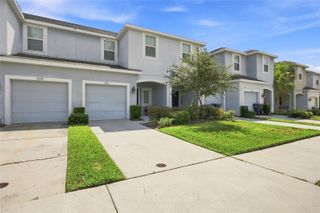
Short Sale. Built in 2023, this one-owner 3-bedroom, 2.5-bath townhome in Dug Creek offers 1,471 heated sq. ft., a 1-car garage, low HOA, and no CDD. Luxury vinyl plank flooring extends throughout the first floor, where an open layout connects the kitchen, dining, and living areas. The kitchen features stainless steel appliances, granite countertops, generous workspace, and an open design that keeps it connected to the main living area. Upstairs, the owner's suite features a walk-in closet and ensuite tub and shower. Two additional bedrooms provide flexible space for guests, a home office, or everyday needs. The washer and dryer convey and are conveniently located upstairs. A garage door opener and Blink video doorbell camera provide added everyday convenience. The HOA includes grounds maintenance, adding convenience to the low-HOA, no-CDD community. Located in Gibsonton near Apollo Beach, the home offers convenient access to everyday shopping, dining, and recreation. Nearby options include Publix, Sam's Club, Walmart Neighborhood Market, Tiki Docks, Riverview Tap House, and Chipotle. For access to the water, Riverview Marina is within 5 miles.
- Listing Status:
- Active
- Date Added:
- September 18, 2026
- Data Last Updated:
- September 28, 2026 at 3:21PM
- Listing Office:
- FLEUR DE LIS LUXE REALTY : 813-360-2712
- Listing Agent:
- Ollie Green : 813-360-2712
- Contact:
- 813-360-2712
- MLS ID:
- TB8548044

- General: Rain GuttersSidewalk
- Roofing: Shingle
- Windows: Blinds
- General: Wood SidingTwoSlab
- Road/Access: Paved
- HOA Amenities: Maintenance StructureMaintenance Grounds260.0Monthly
- Originating MLS: Stellar MLS
- County: Hillsborough
- Zoning: PDDUG CREEK TOWNHOMES LOT 23U-35-30-19-D0Y-000000-00023.0
- Utilities: Electricity ConnectedSewer ConnectedWater Connected
- Water: Public
- Sewer: Public Sewer
- Source: Stellar MLS
- Ownership: Fee Simple
This listing courtesy of Ollie Green , FLEUR DE LIS LUXE REALTY
Monthly Payment
- Principal & Interest $
- Property Taxes $
- Home Insurance $
- VA Funding Fee $