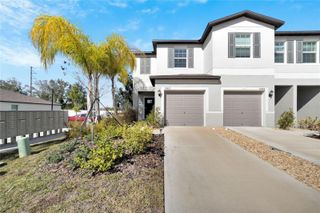
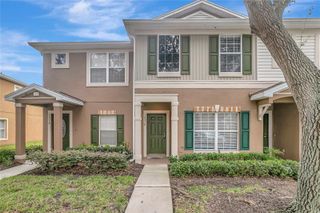
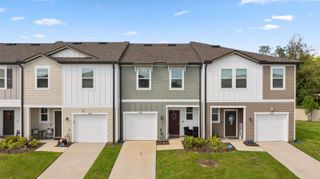
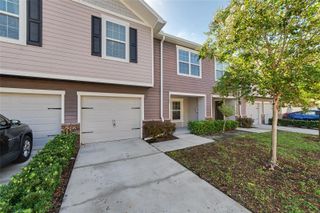
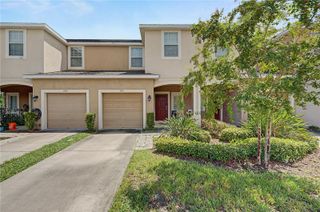
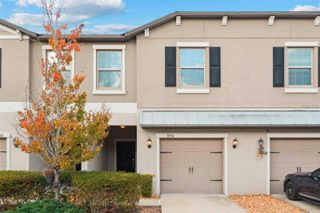
9904 HOUND CHASE DRIVE, Gibsonton, FL 33534
- 3 beds |
- 3 baths |
- 1,478 sqft
 Town Home
  Built in 2017
  2,178sqft lot
 1 car garage
  $160/sqft
  Listed 11 days ago
Property Description
Welcome to the perfect blend of comfort, style, and privacy! This beautifully designed 3 bedroom, 2.5 bathroom townhouse offers an inviting open-concept floor plan ideal for both everyday living and entertaining. The main living area seamlessly connects the living room and eat-in-kitchen. The kitchen features a large center island, plenty of counter space, and ample room for meal preparation and gathering. Upstairs, the spacious bedrooms provide comfortable accommodations, including a welll-appionted primary suite. One of the home's most desirable features is the private rear setting with mature trees and no backyard neighbors, creating a peaceful backdrop and added sense of privacy. Imagine enjoying your morning coffee or unwinding after a long day with nature right outside your door. Residents can also enjoy the community swimming pool, perfect for relaxing and enjoying Florida's year-round lifestyle. With its open floor plan, generous kitchen workspace, private wooded backdrop, and community amenities, this townhouse offers comfort, funtionality and easy living. Call today for a viewing!
- Listing Status:
- Active
- Date Added:
- September 20, 2026
- Data Last Updated:
- September 28, 2026 at 3:21PM
- Listing Office:
- FOUNDATION REALTY GROUP : 813-729-6000
- Listing Agent:
- Suzy Davis : 813-625-4449
- Contact:
- 813-729-6000
- MLS ID:
- TB8550502

- General: Rain Gutters
- Roofing: Shingle
- General: BlockStuccoTwoSlab
- Road/Access: Asphalt
- HOA Amenities: PoolWater365.0Monthly
- Originating MLS: Stellar MLS
- County: Hillsborough
- Zoning: PDCOPPER CREEK PHASE 1 LOT 84U-07-31-20-A02-000000-00084.0
- Utilities: Cable ConnectedElectricity ConnectedFire HydrantUnderground Utilities
- Water: Public
- Sewer: Public Sewer
- Source: Stellar MLS
- Ownership: Fee Simple
This listing courtesy of Suzy Davis , FOUNDATION REALTY GROUP
Monthly Payment
- Principal & Interest $
- Property Taxes $
- Home Insurance $
- VA Funding Fee $