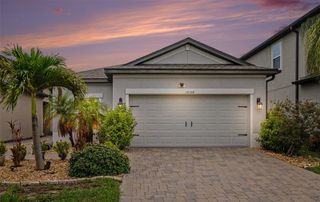
6941 CROWN LAKE DRIVE, Gibsonton, FL 33534
- 4 beds |
- 2 baths |
- 1,808 sqft
 Single-Family Home
  Built in 2003
  5,663sqft lot
 2 car garage
  $169/sqft
  Listed 7 days ago
Property Description
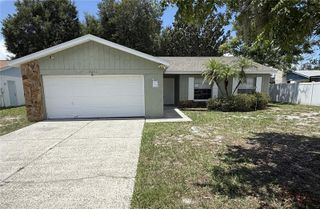
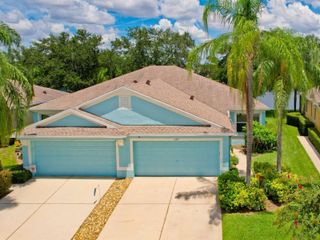
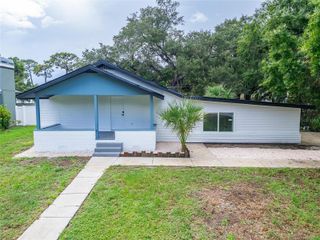
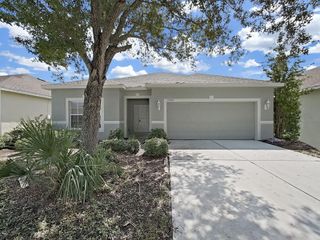
Virtually Staged. 6941 Crown Lake Dr is a single-story Gibsonton home built in 2003 with a functional, connected layout. The kitchen features white cabinetry, tile flooring, and generous counter space with a full-size range for everyday cooking, opening toward the living and dining area finished with hardwood floors. Four bedrooms provide comfortable carpeted rooms served by three full bathrooms that include a double-vanity layout, a glass-enclosed shower, and a tub-and-shower combination for added function. Out back, a paver patio and fenced backyard extend the usable space for outdoor relaxing. A two-car attached garage completes this well-maintained residence with practical room sizes throughout.. Included 100-Day Home Warranty with buyer activation
- Listing Status:
- Active
- Date Added:
- August 6, 2026
- Data Last Updated:
- August 13, 2026 at 4:23PM
- Listing Office:
- OPENDOOR BROKERAGE LLC : 480-462-5392
- Listing Agent:
- Karen Albright : 480-462-5392
- Contact:
- Homes@opendoor.com
- MLS ID:
- O6431561

- General: Other
- Parking: Driveway
- Roofing: Shingle
- General: BlockStuccoOneSlab
- Road/Access: Asphalt
- HOA Amenities: Other66.0Monthly
- Originating MLS: Stellar MLS
- County: Hillsborough
- Zoning: PDKINGS LAKE PHASE 2B LOT 31 BLOCK 9U-11-31-19-5X9-000009-00031.0
- Fencing: Other
- Utilities: Electricity AvailableNatural Gas AvailableWater Available
- Water: Public
- Sewer: Public Sewer
- Source: Stellar MLS
- Ownership: Fee Simple
This listing courtesy of Karen Albright , OPENDOOR BROKERAGE LLC
Monthly Payment
- Principal & Interest $
- Property Taxes $
- Home Insurance $
- VA Funding Fee $

 New - 1 day ago