7238 W SMOOTH BORE Avenue, Glen St. Mary, FL 32040
- 4 beds |
- 3 baths |
- 2,537 sqft
 Single-Family Home
  Built in 2005
  2.01acre lot
 2 car garage
  $236/sqft
  Listed 12 days ago
Property Description
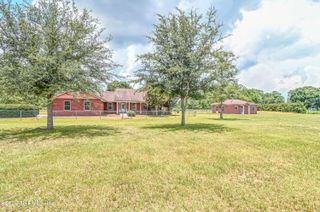
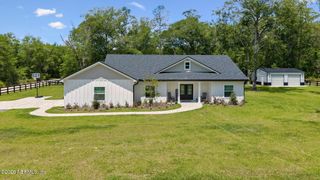
2 Acres. 3,000 Sq Ft Workshop. 4 Bedrooms. 3 Bathrooms. 2,537 Sq Ft Home. Experience the perfect blend of comfort, privacy and functionality in this beautifully maintained home situated on 2 fully fenced acres. This home offers 2,537 square feet of thoughtfully designed living space, featuring soaring ceilings, an open concept layout and abundant natural light throughout. The spacious kitchen is the heart of the home, featuring white cabinetry, a subway tile backsplash, stainless steel appliances, a large center island and plenty of prep and storage space. It flows seamlessly into the dining area and expansive living room, making it ideal for entertaining or everyday living. The private primary suite offers a peaceful retreat with custom built-ins and a spacious ensuite bath featuring dual vanities, a soaking tub, and a separate walk-in shower. Upstairs, the oversized bonus room provides endless possibilities as a media room, game room, home office, or guest suite. Outside is where... this property truly shines. The fully fenced 2-acre lot offers room to roam while the 3,000 sq ft workshop is a dream for hobbyists, business owners, car enthusiasts, or anyone needing exceptional storage. With four roll up doors, the possibilities are endless for RVs, boats, equipment, projects or a home based business. With wide open outdoor space, mature trees, and an incredible combination of acreage, a move-in-ready home and an impressive workshop, this is a rare opportunity to enjoy country living without sacrificing modern comfort.
- Listing Status:
- Active
- Date Added:
- August 6, 2026
- Data Last Updated:
- August 17, 2026 at 6:35PM
- Listing Office:
- YOUR HOME SOLD GUARANTEED REALTY ADVISORS : 904-544-5252
- Listing Agent:
- Philip Aitken : 904-320-1994
- MLS ID:
- 2158641
- General: Shed(s)Workshop
- Style: Ranch
- General: 2
- HOA Amenities: 100.0Annually
- Originating MLS: realMLS (Northeast Florida Multiple Listing Service)
- County: Baker
- Zoning: 122S21016600000310
- Current Use: ResidentialSingle Family
- Utilities: Cable Connected
- Water: Well
- Sewer: Septic Tank
- Source: realMLS (Northeast Florida Multiple Listing Service)
This listing courtesy of Philip Aitken , YOUR HOME SOLD GUARANTEED REALTY ADVISORS
Monthly Payment
- Principal & Interest $
- Property Taxes $
- Home Insurance $
- VA Funding Fee $

Location
Similar Listings Nearby