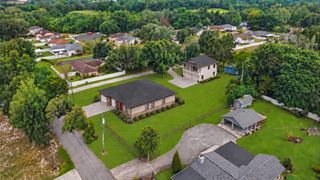
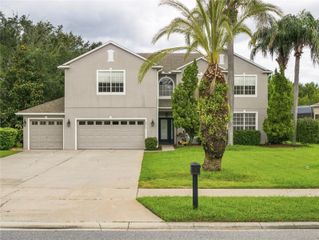
10407 WINDERMERE CHASE BOULEVARD, Gotha, FL 34734
- 5 beds |
- 4 baths |
- 3,440 sqft
 Single-Family Home
  Built in 2000
  0.28acre lot
 2 car garage
  $233/sqft
  Listed 11 days ago
Property Description
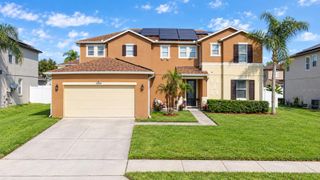
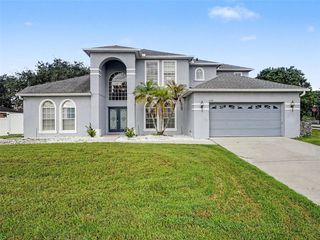
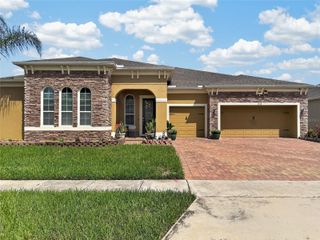
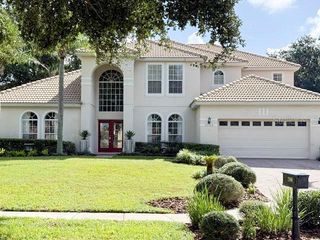
Welcome to luxury living in the desirable gated community of Windermere Chase! This beautifully maintained and remodeled five-bedroom, three and one-half bath pool home offers 3,440 square feet of living space on a prime 0.28-acre fenced lot. Featuring over $170,000 in recent renovations and major upgrades, this move-in-ready residence includes updated landscaping and a fully remodeled kitchen and primary bath. The first-floor primary suite provides privacy and convenience, while four additional bedrooms are located upstairs along with a versatile large loft—perfect for a game room or home office. Formal living and dining areas complement the generous family room, creating flexible spaces for gathering and hosting guests. This light-filled home features high ceilings, walk-in closets, and a versatile floor plan that adds to the home's appeal. Outside, enjoy the Central Florida lifestyle from the oversized covered, screened patio overlooking an in-ground gunite sparkling pool and spa. The approximately 0.28-acre homesite also offers mature landscaping, additional fully fenced outdoor space, an attached two-car garage, and a storage shed. Windermere Chase offers gated access, a community park, playground, sidewalks, and an attractive Windermere-adjacent location. Shopping, dining, healthcare, recreation, and major roadways are all nearby, providing convenient access to Windermere, Winter Garden, Ocoee, and greater Orlando. Zoned for top-rated schools (Thornebrooke Elem, Gotha Middle, Olympia High). Just move in and start enjoying the Windermere lifestyle!
- Listing Status:
- Active
- Date Added:
- September 18, 2026
- Data Last Updated:
- September 28, 2026 at 7:21AM
- Listing Office:
- COLDWELL BANKER REALTY : 407-352-1040
- Listing Agent:
- Cindy Brads : 407-625-7443
- Contact:
- 407-352-1040
- MLS ID:
- O6443155

- General: Private MailboxRain GuttersSidewalkIn Ground
- Style: Colonial
- Other Structures: Shed(s)PorchDeckScreenedPatio
- Pool: DeckGuniteIn GroundSalt WaterScreen Enclosure
- Parking: DrivewayGarage Door Opener
- Roofing: Shingle
- General: BlockStuccoTwoSlab
- Road/Access: Paved
- HOA Amenities: 640.0Quarterly
- Originating MLS: Stellar MLS
- County: Orange
- Zoning: P-DWINDERMERE CHASE PHASE 2 42/106 LOT 10832-22-28-9281-01-080
- Fencing: FencedVinyl
- Utilities: Cable AvailableElectricity ConnectedPublicSewer ConnectedUnderground UtilitiesWater Connected
- Water: Public
- Sewer: Public Sewer
- Source: Stellar MLS
- Ownership: Fee Simple
This listing courtesy of Cindy Brads , COLDWELL BANKER REALTY
Monthly Payment
- Principal & Interest $
- Property Taxes $
- Home Insurance $
- VA Funding Fee $