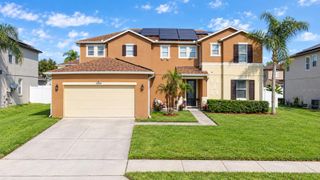
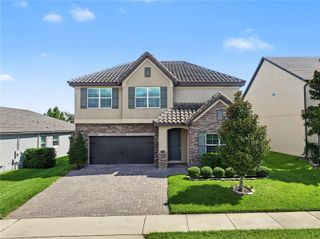
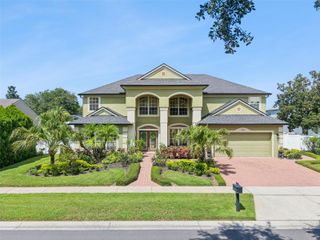
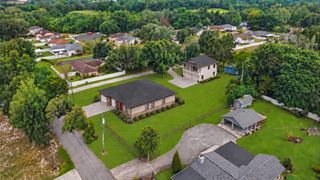
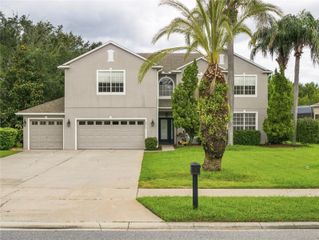
2102 GREEN ASH COURT, Winter Garden, FL 34787
- 5 beds |
- 3 baths |
- 3,766 sqft
 Single-Family Home
  Built in 2000
  0.32acre lot
 2 car garage
  $199/sqft
  Listed 5 days ago
Property Description
Welcome to the Winter Garden lifestyle! Set behind the gates of desirable Wintermere Harbor, this impressive 5-bedroom, 3-bath pool home offers over 3,700 square feet of beautifully designed living space with the room, flexibility and privacy today’s buyers are looking for. From the moment you walk in, soaring ceilings and generous living spaces create a bright, open feel perfect for both everyday living and entertaining. The heart of the home flows effortlessly to your screened-in pool and private backyard oasis—imagine morning coffee by the water, sunny Florida afternoons by the pool and evenings entertaining family and friends. With five bedrooms and multiple living areas, there’s plenty of space for a home office, guests, playroom or multigenerational living. Beyond your front door, Wintermere Harbor offers gated entry, a playground, park and access to Lake Luntz. And the location is hard to beat! You’re just minutes from Winter Garden’s shopping, restaurants and everyday conveniences, with quick access to SR-429 making it easy to reach Downtown Orlando, the airport and surrounding Central Florida. Walt Disney World and the attractions are also just a short drive away, putting the best of Central Florida practically in your backyard. Spacious, private, gated and perfectly positioned—this is more than a house. It’s the Florida lifestyle you’ve been waiting for.
- Listing Status:
- Active
- Date Added:
- September 23, 2026
- Data Last Updated:
- September 28, 2026 at 7:21AM
- Listing Office:
- MARK SPAIN REAL ESTATE : 855-299-7653
- Listing Agent:
- David DeCristo : 401-265-7220
- Contact:
- 855-299-7653
- MLS ID:
- O6443783

- General: Sidewalk
- Style: ColonialContemporary
- Other Structures: EnclosedScreened
- Pool: GuniteIn GroundScreen Enclosure
- Roofing: Shingle
- General: ConcreteStuccoTwoSlab
- Road/Access: Asphalt
- HOA Amenities: ParkRecreation FacilitiesPrivate Road333.0Quarterly
- Originating MLS: Stellar MLS
- County: Orange
- Zoning: R-1WINTERMERE HARBOR 42/67 LOT 1 (LESS PT TAKEN FOR R/W ON NW COR PER 9870/3551)02-23-27-9200-00-010
- Fencing: Chain LinkWood
- Utilities: Electricity ConnectedWater Connected
- Water: Public
- Sewer: Septic Tank
- Source: Stellar MLS
- Ownership: Fee Simple
This listing courtesy of David DeCristo , MARK SPAIN REAL ESTATE
Monthly Payment
- Principal & Interest $
- Property Taxes $
- Home Insurance $
- VA Funding Fee $

 New - 2 days ago