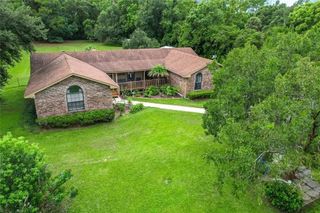
2617 LIMERICK CIRCLE, Grand Island, FL 32735
- 4 beds |
- 2 baths |
- 1,888 sqft
 Single-Family Home
  Built in 2016
  7,405sqft lot
 2 car garage
  $180/sqft
  Listed 11 months ago
Property Description
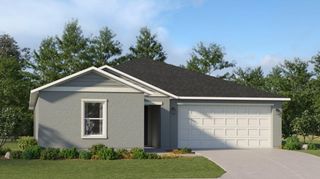
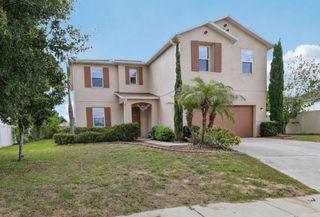
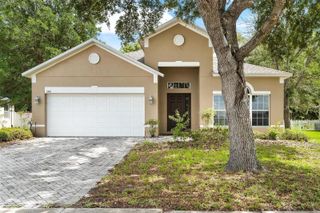
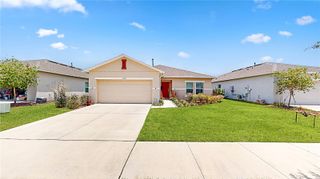
Welcome to easy Florida living in the heart of Grand Island. This beautifully maintained 4-bedroom, 2-bath home offers 1,888 square feet of thoughtfully designed space in a peaceful community setting. From the moment you step inside, you’re greeted by a bright, open layout that seamlessly connects the living, dining, and kitchen areas—perfect for both everyday living and effortless entertaining. The kitchen is the heart of the home, featuring stainless steel appliances, a built-in pantry, and a convenient breakfast bar—ideal for morning coffee, casual meals, or gathering with guests. The spacious primary suite provides a relaxing retreat, complete with a walk-in closet and a private bath with a soaking tub—perfect for unwinding at the end of the day. Three additional bedrooms, flexibility for a home office, hobby space, or guest accommodations. Step outside and enjoy your own private backyard—ready for outdoor dining, gardening, or creating the space you’ve been dreaming of. Just a short distance away, community amenities including a pool, playground, and sports court- even more ways to enjoy your surroundings. With a 2-car garage, indoor laundry room, and low HOA, this home delivers comfort, convenience, and a lifestyle that’s easy to love. Whether you’re looking for more space, a functional layout, or a home that fits your everyday rhythm—this one check all the boxes.
- Listing Status:
- Active
- Date Added:
- August 1, 2025
- Data Last Updated:
- July 6, 2026 at 10:24PM
- Listing Office:
- ERA GRIZZARD REAL ESTATE : 352-394-5900
- Listing Agent:
- Kodee Napier : 352-272-7812
- MLS ID:
- G5099877

- General: Rain GuttersSidewalkSliding Doors
- Style: Florida
- Other Structures: Rear PorchScreenedCovered
- Parking: DrivewayGarage Door Opener
- Roofing: Shingle
- Windows: BlindsWood Frames
- General: BlockOneSlab
- Road/Access: Paved
- HOA Amenities: Recreation FacilitiesPoolMaintenance GroundsRecreational Facilities728.44Semi-Annually
- Originating MLS: Stellar MLS
- County: Lake
- Zoning: RESGRAND ISLAND RESERVE PB 60 PG 26-31 LOT 267 ORB 4862 PG 857 ORB 6212 PG 31333-18-26-0010-000-26700
- Fencing: FencedVinyl
- Utilities: BB/HS Internet AvailableCable AvailableElectricity ConnectedPhone AvailableSewer ConnectedSprinkler MeterUnderground UtilitiesWater Connected
- Water: Public
- Sewer: Public Sewer
- Source: Stellar MLS
- Ownership: Fee Simple
This listing courtesy of Kodee Napier , ERA GRIZZARD REAL ESTATE
Monthly Payment
- Principal & Interest $
- Property Taxes $
- Home Insurance $
- VA Funding Fee $

 New - 3 days ago