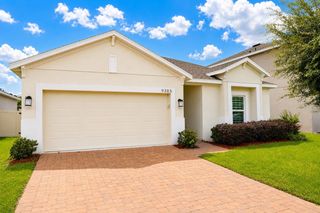
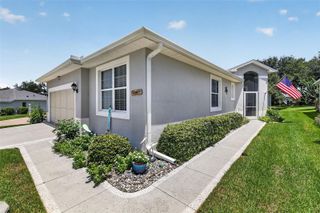
1059 BLUEGRASS DRIVE, Groveland, FL 34736
- 3 beds |
- 2 baths |
- 1,902 sqft
 Single-Family Home
  Built in 2005
  6,970sqft lot
 2 car garage
  $210/sqft
  Listed 6 days ago
Property Description
Gorgeous and MOVE IN READY! 3 Bed, 2 Bath, PLUS Bonus/Office, 2 Car garage, Beautiful Upgraded Kitchen, Spacious open concept home, Light and Bright, Large rooms, Big walk-in closet space, split plan bedrooms, and so much more! Breathtaking screened-in pool and pavered pool deck has plenty of room for a great pool party! The bonus... Watch birds at sunrise, rocket launches, and even 4th of July fireworks from the privacy of your pool area! Wow, that is Florida living! This home is situated on a conservation lot with no rear neighbors, backed up to a protected waterway leading to Lakes Lucy and Emma. Lake David Park is just 2 miles away and features a splash pad, skate park, walking trails, and a boat ramp. NEW ROOF (2026), NEW HOT WATER HEATER (2026), HVAC system (2018), and air ducts professionally cleaned in 2026. Found in the heart of one of the most desirable areas in Lake County, there is a small-town feel around Groveland. Enjoy local farmers' markets, shops, and restaurants. Close by, downtown Clermont has lakefront trails, breweries, coffee shops, and more. So many options! Commuting is quick and easy, only 5 minutes to the Turnpike. Look forward to seeing you for a visit soon!
- Listing Status:
- Active
- Date Added:
- August 11, 2026
- Data Last Updated:
- August 13, 2026 at 7:22PM
- Listing Office:
- KELLER WILLIAMS CLASSIC : 407-292-5400
- Listing Agent:
- Michelle Richardson : 321-299-8490
- Contact:
- murraycoleman@kw.com
- MLS ID:
- O6431330

- General: Private MailboxRain GuttersSidewalkSliding DoorsIn Ground
- Pool: GuniteIn GroundScreen Enclosure
- Roofing: Shingle
- General: BlockStuccoOneSlab
- Road/Access: Paved
- HOA Amenities: 450.0Annually
- Originating MLS: Stellar MLS
- County: Lake
- Zoning: PUDLEXINGTON VILLAGE PHASE I PB 53 PG 40-42 LOT 88 ORB 2924 PG 2117 ORB 5238 PG 122513-22-24-1200-000-08800
- View: Trees/Woods
- Utilities: Public
- Water: Public
- Sewer: Public Sewer
- Source: Stellar MLS
- Ownership: Fee Simple
This listing courtesy of Michelle Richardson , KELLER WILLIAMS CLASSIC
Monthly Payment
- Principal & Interest $
- Property Taxes $
- Home Insurance $
- VA Funding Fee $

 New - 1 day ago