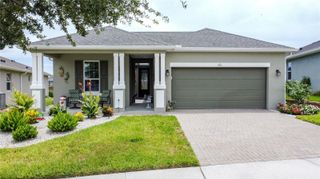
324 RED KITE DRIVE, Groveland, FL 34736
- 3 beds |
- 2 baths |
- 2,029 sqft
 Single-Family Home
  Built in 2006
  5,663sqft lot
 2 car garage
  $180/sqft
  Listed 1 day ago
Property Description
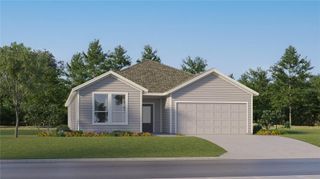
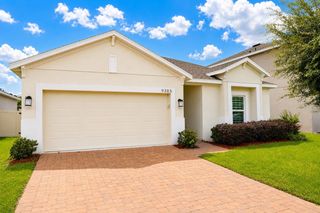
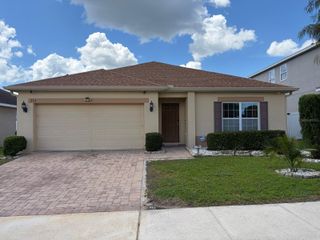
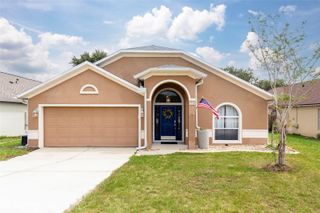
Virtually Staged. Welcome to 324 Red Kite Drive, a beautifully maintained 3-bedroom, 2-bathroom home in the desirable Eagle Pointe community of Groveland! This spacious 2,029-square-foot home offers an inviting open floor plan with volume ceilings, a comfortable living and dining area, and a well-appointed kitchen featuring ample cabinetry, a breakfast bar, pantry, and stainless-steel appliances. The kitchen flows seamlessly into the family room, creating an ideal space for everyday living and entertaining.The generously sized primary suite provides a relaxing retreat with a walk-in closet, dual vanities, garden tub, and separate walk-in shower. Two additional bedrooms offers flexibility for family, guests, a home office, or hobbies. An interior laundry room adds convenience and functionality.Step outside to enjoy the covered and screened-in rear porch—perfect for morning coffee, outdoor dining, or relaxing at the end of the day. The backyard offers added privacy with no rear neighbors. A two-car attached garage and landscaped lot complete this wonderful home.Conveniently located near South Lake High School, shopping, dining, recreation, and major roadways, this home offers the perfect combination of comfort, privacy, and convenience. Whether you’re looking for a primary residence or an investment opportunity, 324 Red Kite Drive is ready to welcome you home!
- Listing Status:
- Active
- Date Added:
- August 12, 2026
- Data Last Updated:
- August 13, 2026 at 8:24PM
- Listing Office:
- RE/MAX TITANIUM GROUP : 352-241-6363
- Listing Agent:
- Maria Molina : 407-973-9853
- Contact:
- 352-241-6363
- MLS ID:
- G5116369

- General: BalconyPrivate MailboxRain GuttersSidewalkSliding Doors
- Style: Traditional
- Other Structures: EnclosedRear PorchScreenedCovered
- Parking: DrivewayGarage Door Opener
- Roofing: Shingle
- Windows: Blinds
- General: BlockStuccoOneSlab
- Road/Access: AsphaltPaved
- HOA Amenities: 200.0Semi-Annually
- Originating MLS: Stellar MLS
- County: Lake
- Zoning: RESIEAGLE POINTE PHASE I PB 59 PG 36-42 LOT 176 ORB 4823 PG 170509-22-25-0020-000-176
- Utilities: Electricity ConnectedPublicSewer ConnectedUnderground UtilitiesWater Connected
- Water: Public
- Sewer: Public Sewer
- Source: Stellar MLS
- Ownership: Fee Simple
This listing courtesy of Maria Molina , RE/MAX TITANIUM GROUP
Monthly Payment
- Principal & Interest $
- Property Taxes $
- Home Insurance $
- VA Funding Fee $

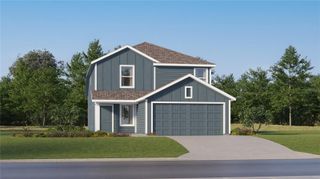
 New - 1 day ago