153 CABRILLO DRIVE, Groveland, FL 34736
- 5 beds |
- 4 baths |
- 2,704 sqft
 Single-Family Home
  Built in 2015
  6,534sqft lot
 2 car garage
  $153/sqft
  Listed 4 days ago
Property Description
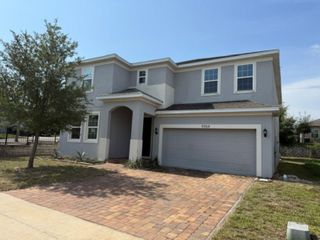
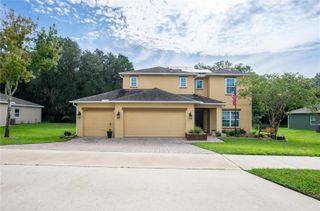
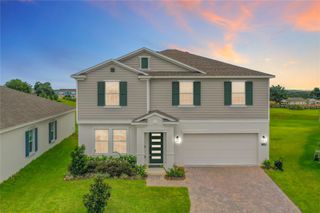
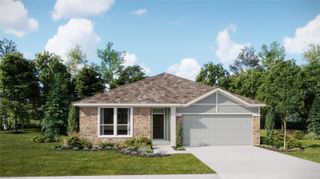
Discover this bright and inviting two-story home in the Groveland/Clermont area. The home features an impressive exterior with a tall, grand elevation that creates a welcoming presence from the moment you arrive. Abundant natural light and a well-designed floor plan create an open and comfortable feel throughout. Recent updates include fresh interior and exterior paint, refreshed kitchen and bathroom cabinetry, and a new dishwasher. In addition to four bedrooms, the home offers a versatile bonus room located just to the right of the entry, perfect for a home office, study, or additional sitting area. The first floor also features a spacious family room with surround sound and a dedicated dining area. Upstairs, the oversized primary suite is a standout, featuring two exceptionally large walk-in closets with plenty of storage space. Three additional bedrooms complete the second floor. The fully fenced backyard provides plenty of room to relax, play, or entertain. Conveniently located near South Lake High School, shopping, dining, and everyday conveniences. A spacious and comfortable home with an impressive layout, inside and out!
- Listing Status:
- Active
- Date Added:
- September 24, 2026
- Data Last Updated:
- September 28, 2026 at 7:21AM
- Listing Office:
- BAY STREET GROUP FLORIDA LLC : 407-476-7752
- Listing Agent:
- peipei Qiao : 662-910-6666
- Contact:
- 407-734-5808
- MLS ID:
- O6444417

- General: Private MailboxRain GuttersSidewalk
- Other Structures: Covered
- Parking: Driveway
- Roofing: Shingle
- Windows: Blinds
- General: StuccoTwoSlab
- Road/Access: AsphaltPaved
- HOA Amenities: 237.0Semi-Annually
- Originating MLS: Stellar MLS
- County: Lake
- Zoning: MARINA DEL REY PHASE 2 PB 65 PG 65-67 LOT 236 ORB 5883 PG 194909-22-25-0011-000-23600
- Fencing: Vinyl
- Utilities: Electricity ConnectedPublicWater Available
- Water: Public
- Sewer: Public Sewer
- Source: Stellar MLS
- Ownership: Fee Simple
This listing courtesy of peipei Qiao , BAY STREET GROUP FLORIDA LLC
Monthly Payment
- Principal & Interest $
- Property Taxes $
- Home Insurance $
- VA Funding Fee $

 New - 3 days ago