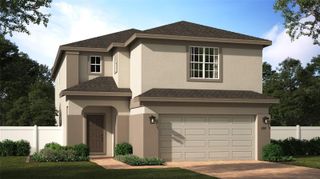
367 RIDGEMARK AVENUE, Groveland, FL 34736
- 5 beds |
- 4 baths |
- 2,654 sqft
 Single-Family Home
  Built in 2026
  6,970sqft lot
 2 car garage
  $183/sqft
  Listed 11 days ago
Property Description
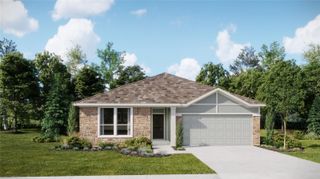
Under Construction. Welcome to the last available Maple plan at Cypress Bluff, offering 2,654 square feet of thoughtfully designed living space with comfort and flexibility throughout. The open-concept kitchen, dining area, and great room create an inviting setting for everyday living and entertaining. The kitchen features light gray cabinetry, quartz countertops, and a stylish tile backsplash, while ceramic tile flooring extends throughout the first-floor main living areas. Sliding glass doors open to a spacious covered patio, perfect for outdoor dining and relaxation. The first-floor primary suite includes a spa-inspired en suite and two separate walk-in closets, while an additional first-floor bedroom provides comfortable accommodations for guests. Upstairs, two bedrooms share a convenient Jack-and-Jill bath, and another bedroom features its own private en suite. Blinds are also included for added move-in-ready convenience. Located in Cypress Bluff in Groveland, this welcoming community features front porch living, a resort-style pool, walking trails along Lake Lucy, playgrounds, green spaces, a fire pit, and a pavilion. Residents can enjoy easy access to Lake David Park, Green Valley Country Club, Downtown Clermont, Waterfront Park, and Lake Louisa State Park. The future Cypress Bluff Village will bring even more shopping and dining conveniences close to home.
- Listing Status:
- Active
- Date Added:
- September 17, 2026
- Data Last Updated:
- September 28, 2026 at 7:21AM
- Listing Office:
- RISEWELL HOMES FLORIDA LLC : 888-827-4421
- Listing Agent:
- Stephen Wood : 888-827-4421
- Contact:
- 888-827-4421
- MLS ID:
- O6442890

- General: Sidewalk
- Style: Contemporary
- Other Structures: Front PorchRear PorchCovered
- Parking: DrivewayGarage Door Opener
- Roofing: Shingle
- Windows: Double Pane WindowsInsulated Windows
- General: BlockCement SidingStoneStuccoFrameTwoSlab
- Road/Access: Paved
- HOA Amenities: ParkPlaygroundPoolPool10.92Monthly
- Originating MLS: Stellar MLS
- County: Lake
- Zoning: RESCYPRESS BLUFF PHASE 1 PB 84 PG 39-45 LOT 86 ORB 6553 PG 184401-22-24-0010-000-08600
- Utilities: Cable AvailableElectricity ConnectedPublicSewer ConnectedSprinkler MeterSprinkler RecycledUnderground UtilitiesWater Connected
- Water: Public
- Sewer: Public Sewer
- Source: Stellar MLS
- Ownership: Fee Simple
This listing courtesy of Stephen Wood , RISEWELL HOMES FLORIDA LLC
Monthly Payment
- Principal & Interest $
- Property Taxes $
- Home Insurance $
- VA Funding Fee $

 New - 3 days ago