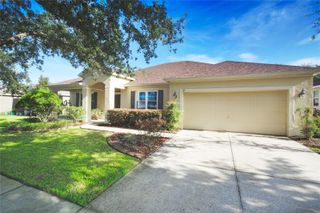
7260 ROLLING LEAF ROAD, Groveland, FL 34736
- 4 beds |
- 3 baths |
- 2,536 sqft
 Single-Family Home
  Built in 2026
  5,663sqft lot
 2 car garage
  $201/sqft
  Listed 11 days ago
Property Description
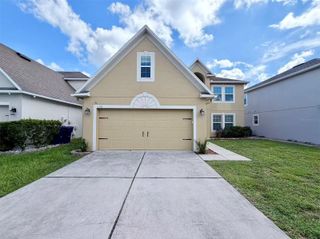
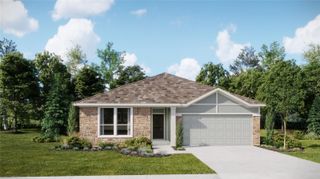
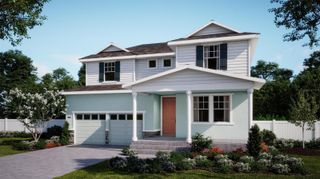
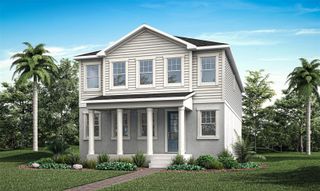
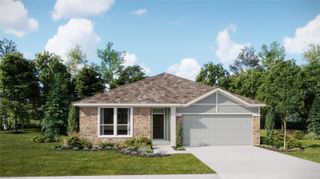
Under Construction. Discover the only available Sebastian floor plan with no rear neighbors in Trinity Lakes. This spacious two-story home offers 2,536 square feet with four bedrooms, two-and-a-half bathrooms, a bonus room, and an upstairs loft, providing flexible spaces for work, play, and relaxation. The open-concept living area flows into a beautifully appointed kitchen featuring an oversized quartz island, 42-inch white cabinetry, and a stylish tile backsplash. Step outside to the covered lanai and enjoy the added privacy of a backyard with no rear neighbors. Trinity Lakes is a lakefront community in Groveland offering scenic walking trails, a lakeside park with a dock and pavilion, and a clubhouse featuring a resort-style zero-entry pool, splash pad, and fitness center. Residents can also enjoy a playground and open green spaces throughout the community. Conveniently located near Lake David Park, Green Valley Country Club, and Lake Louisa State Park, Trinity Lakes combines a peaceful natural setting with easy access to outdoor recreation, Downtown Orlando, and Central Florida attractions.
- Listing Status:
- Active
- Date Added:
- September 17, 2026
- Data Last Updated:
- September 28, 2026 at 7:21AM
- Listing Office:
- RISEWELL HOMES FLORIDA LLC : 888-827-4421
- Listing Agent:
- Stephen Wood : 888-827-4421
- Contact:
- 888-827-4421
- MLS ID:
- O6442916

- General: Sidewalk
- Style: Contemporary
- Other Structures: PatioCovered
- Parking: DrivewayGarage Door Opener
- Roofing: Shingle
- Windows: BlindsDouble Pane WindowsInsulated Windows
- General: BlockStuccoFrameTwoSlab
- Road/Access: Paved
- HOA Amenities: Cable TVClubhouseFitness CenterParkPlaygroundPoolPool95.0Monthly
- Originating MLS: Stellar MLS
- County: Lake
- Zoning: RESTRINITY LAKES PHASE 3 PB 80 PG 47-54 LOT 539 ORB 6560 PG 242805-22-25-0101-000-53900
- View: Trees/Woods
- Utilities: Cable AvailableElectricity ConnectedSewer ConnectedSprinkler MeterSprinkler RecycledUnderground UtilitiesWater Connected
- Water: Public
- Sewer: Public Sewer
- Source: Stellar MLS
- Ownership: Fee Simple
This listing courtesy of Stephen Wood , RISEWELL HOMES FLORIDA LLC
Monthly Payment
- Principal & Interest $
- Property Taxes $
- Home Insurance $
- VA Funding Fee $

 New - 3 days ago