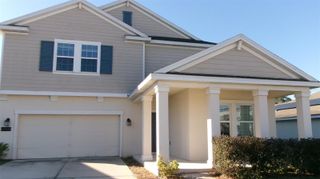
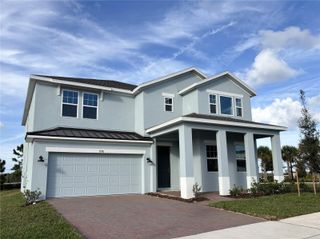
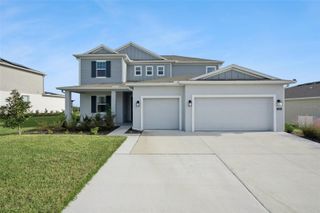
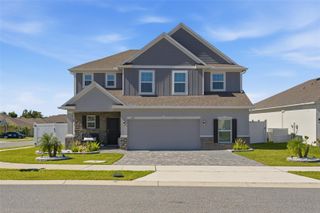
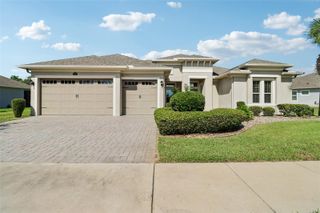
1939 PERCH HAMMOCK LOOP, Groveland, FL 34736
- 5 beds |
- 3 baths |
- 3,291 sqft
 Single-Family Home
 Built in 2022
 6,970sqft lot
 3 car garage
 $158/sqft
 Listed 1 month ago
Property Description
LAKE VIEWS. RESORT-STYLE AMENITIES. ROOM FOR EVERYONE. Welcome to a home that truly has it all in Trinity Lakes! Enjoy peaceful surroundings and peek-a-boo views of Lake Lucy from your covered front porch, then step inside this beautifully finished Peabody design and discover a floor plan built for both everyday living and entertaining. Set on a desirable 60-foot homesite, this spacious home offers a 3-car tandem garage with storage racks, an extended driveway and an inviting layout with plenty of flexibility. The heart of the home is the open-concept kitchen, café, and gathering room, creating the perfect space to cook, connect, and entertain. Sliding doors lead to the covered lanai and backyard, extending your living space outdoors. The first floor also features a secondary bedroom with nearby full bath, a flexible dining room that can easily become an office or additional living area, plus a dedicated tech/home office space and convenient drop zone. Upstairs is where the home really shines. An expansive game room provides a second gathering space and creates separation between the owner's retreat and secondary bedrooms. The spacious primary suite features dual walk-in closets, split vanities, a soaking tub, separate shower, private water closet, and direct access to the laundry room. Three additional bedrooms—each with a walk-in closet—complete the second floor, with beautiful views of Lake Lucy adding an extra touch of tranquility.And the lifestyle? Hard to beat. Trinity Lakes offers a lakeside park and dock, waterfront pavilion, fitness center, shaded playground, clubhouse, resort-style pool, and splash pad. Beyond the community, enjoy easy access to boating, parks, trails, preserves, and outdoor recreation, with Florida's Turnpike nearby for convenient commuting.All this, just minutes from the excitement of Central Florida while still offering the peace and space of a more relaxed setting. If you've been waiting for a home that combines space, style, lake views, and an incredible community lifestyle, this is the one to see. Schedule your private tour today! Virtually staged: Some photos have had items virtually removed.
- Listing Status:
- Active
- Date Added:
- October 9, 2026
- Data Last Updated:
- November 12, 2026 at 4:23PM
- Listing Office:
- SELLSTATE INNOVATION REALTY : 877-325-2781
- Listing Agent:
- April Stevenson : 352-531-6366
- Contact:
- 877-325-2781
- MLS ID:
- G5118883

- General: Rain GuttersSidewalk
- Other Structures: Front PorchRear Porch
- Parking: DrivewayGarage Door OpenerOn StreetTandem
- Roofing: Shingle
- Windows: Carbon Mono/Detector
- General: BlockConcreteHardiPlank TypeStoneStuccoFrameTwoSlab
- Road/Access: Asphalt
- HOA Amenities: ClubhouseFitness CenterPlaygroundPoolTennis Court(s)Common Area TaxesPoolOther77.0Monthly
- Originating MLS: Stellar MLS
- County: Lake
- Zoning: P-DTRINITY LAKES PHASE 1 AND 2 PB 74 PG 7-14 LOT 36 ORB 6155 PG 218905-22-25-0100-000-03600
- Utilities: BB/HS Internet AvailableCable AvailableElectricity ConnectedFiber OpticsFire HydrantSewer ConnectedUnderground UtilitiesWater Connected
- Water: Public
- Sewer: Public Sewer
- Source: Stellar MLS
- Ownership: Fee Simple
This listing courtesy of April Stevenson , SELLSTATE INNOVATION REALTY
Monthly Payment
- Principal & Interest $
- Property Taxes $
- Home Insurance $
- VA Funding Fee $

 New - 2 days ago