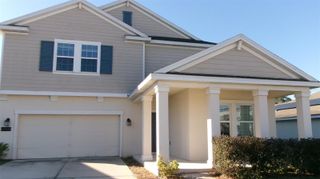
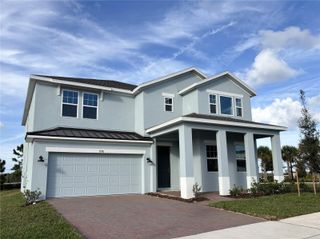
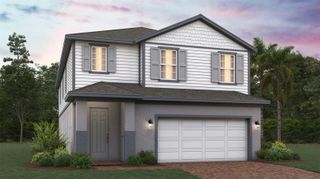
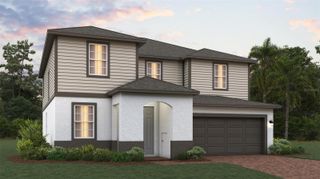
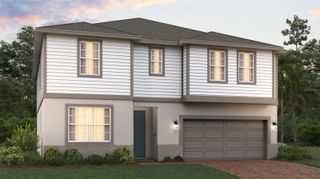
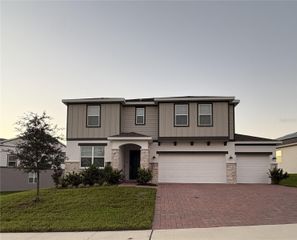
6601 TEMPO WAY, Mascotte, FL 34753
- 4 beds |
- 3 baths |
- 3,269 sqft
 Single-Family Home
 Built in 2024
 7,841sqft lot
 2 car garage
 $179/sqft
 Listed 19 days ago
Property Description
MOVE IN READY! Welcome to 6601 Tempo Way in Mascotte, a pristine 4 bedroom, 3 bathroom home with 3,269 square feet of living space, lovingly upgraded from top to bottom. Inside, you’ll find generously sized bedrooms, a versatile loft, and a dedicated office space with a glass door, perfect for working from home. Crown molding flows throughout, upgraded LED lighting brightens every room, new stair rails add a polished touch, and the kitchen shines with an upgraded backsplash, open concept featuring quartz countertops, 42" cabinets and upgraded stainless steel appliances designed to bring out the chef in you. Outside, enjoy a fully fenced yard, a freshly redone lawn, sealed accent bricks, and a sealed driveway and patio that look brand new. Relax on the 10x30 screened lanai with pavers and two large remote-control ceiling fans, ideal for year-round enjoyment. A water softener and whole-home surge protection add comfort and peace of mind. The oversized garage offers the full footprint of a 3-car garage with two doors, and features an epoxy-coated floor, added insulation, and a utility sink, perfect for a workshop, hobbies, or extra storage. Conveniently located near grocery stores, shopping, and a wide variety of restaurants along the Highway 50 corridor in Groveland and Clermont. Move in already upgraded with nothing left to do. Realtors, bring your fussiest Buyer!
- Listing Status:
- Active
- Date Added:
- October 25, 2026
- Data Last Updated:
- November 12, 2026 at 3:21PM
- Listing Office:
- EXP REALTY LLC : 888-883-8509
- Listing Agent:
- Donnamarie Leiba Gough : 407-693-6260
- Contact:
- 888-883-8509
- MLS ID:
- O6451029

- General: GardenPrivate YardSprinkler Metered
- Roofing: Shingle
- General: BrickTwoSlab
- Road/Access: Paved
- HOA Amenities: 455.0Quarterly
- Originating MLS: Stellar MLS
- County: Lake
- Zoning: VILLA PASS PHASE 1 PB 81 PG 36-40 LOT 81 ORB 6383 PG 43111-22-24-0010-000-08100
- Utilities: Electricity AvailablePublicWater Available
- Water: None
- Sewer: Public Sewer
- Source: Stellar MLS
- Ownership: Fee Simple
This listing courtesy of Donnamarie Leiba Gough , EXP REALTY LLC
Monthly Payment
- Principal & Interest $
- Property Taxes $
- Home Insurance $
- VA Funding Fee $