2029 HEART LAKE DRIVE, Groveland, FL 34736
- 5 beds |
- 4 baths |
- 3,230 sqft
 Single-Family Home
  Built in 2025
  6,098sqft lot
 2 car garage
  $174/sqft
  Listed 1 month ago
Property Description
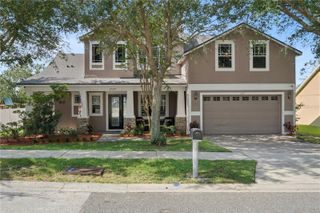
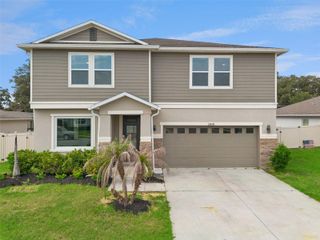
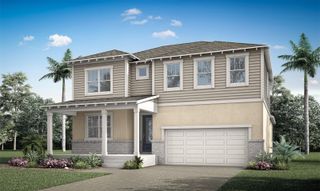
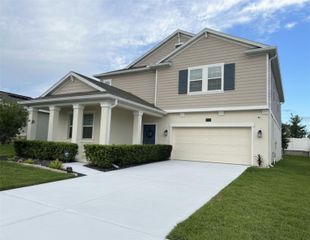
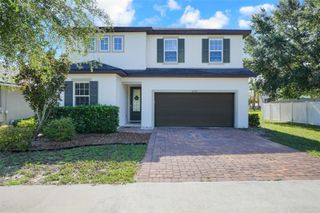
Welcome to Trinity Lakes, a master-planned community by Trinity Family Builders in Groveland, Florida. This desirable Central Florida location offers resort-style amenities and convenient access to the Florida Turnpike, shopping, dining, and Orlando attractions. The Sims model features 5 bedrooms and 3 full bathrooms with a spacious, open-concept layout designed for modern living. Notable options include a dedicated gym space and an upgraded nook area, adding flexibility for work, fitness, or additional living space. This home also offers a covered rear patio and the added privacy of no rear neighbors, creating a peaceful outdoor setting. Interior finishes include quartz countertops throughout and durable tile flooring in main living areas. Residents of Trinity Lakes enjoy a wide range of amenities, including a resort-style pool with splash pad, clubhouse and fitness center, lakeside dock and pavilion, walking trails, playgrounds, sports fields, and a dog park. A perfect blend of space, flexibility, and privacy in a vibrant community setting.
- Listing Status:
- Active
- Date Added:
- June 22, 2026
- Data Last Updated:
- August 13, 2026 at 9:24PM
- Listing Office:
- TRINITY FAMILY BUILDERS LLC : 407-773-0029
- Listing Agent:
- Stephen Wood : 321-231-2077
- Contact:
- 407-773-0029
- MLS ID:
- O6418965

- General: SidewalkSliding DoorsSprinkler Metered
- Style: Contemporary
- Other Structures: Rear PorchCovered
- Roofing: Shingle
- General: BlockStuccoVinyl SidingTwoSlab
- Road/Access: ConcretePaved
- HOA Amenities: PlaygroundPool96.0Monthly
- Originating MLS: Stellar MLS
- County: Lake
- Zoning: RESTRINITY LAKES PHASE 4 PB 83 PG 15-20 LOT 771 ORB 6603 PG 63405-22-25-0102-000-77100
- Utilities: Public
- Water: Public
- Sewer: Public Sewer
- Source: Stellar MLS
- Ownership: Fee Simple
This listing courtesy of Stephen Wood , TRINITY FAMILY BUILDERS LLC
Monthly Payment
- Principal & Interest $
- Property Taxes $
- Home Insurance $
- VA Funding Fee $