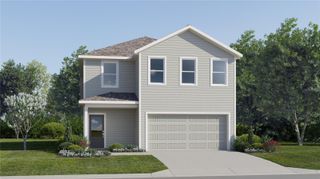
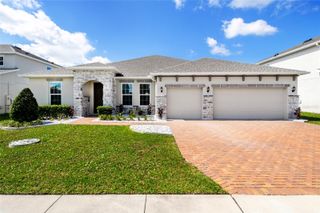
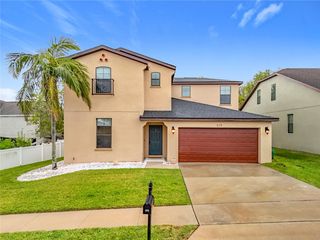
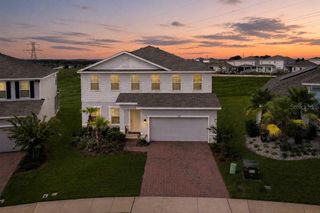
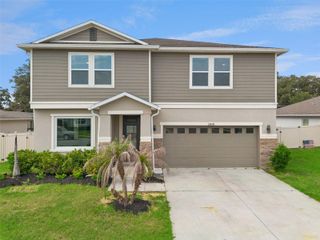
1727 SOUTHERN OAK LOOP, Minneola, FL 34715
- 5 beds |
- 3 baths |
- 3,143 sqft
 Single-Family Home
  Built in 2006
  8,712sqft lot
 2 car garage
  $180/sqft
  Listed 19 days ago
Property Description
Welcome home to this spacious and beautifully updated 5-bedroom, 3-bathroom home offering an impressive 3,143 square feet of living space in the desirable Highland Oaks community of Minneola. The heart of the home is the expansive chef's kitchen, which opens seamlessly to the family room—perfect for entertaining, holiday gatherings, and everyday living. The first-floor owner's retreat is a true escape, featuring a dedicated mini-split A/C system and a luxurious, oversized hotel-style en-suite bathroom. An additional downstairs bedroom and full bathroom provide the ideal setup for multigenerational living, guests, or a private home office.Upstairs, you'll find three generously sized bedrooms along with a spacious loft that's perfect for a media room, game room, playroom, or additional living space. This home has been thoughtfully updated for peace of mind, including: • New Roof (2024) • New Flooring (2024) • Fresh Interior Paint (2024) •New HVAC System (2025) •Hot Water Heater (2023) • Upgraded Secondary Bathroom Shower (2026) Ideally located in the beautiful Highland Oaks subdivision, you'll be just minutes from scenic Lake Minneola, shopping, dining, schools, and everything Clermont has to offer. Homes with this combination of space, updates, and location don't come along often. Schedule your private showing today before this exceptional home is gone!
- Listing Status:
- Active
- Date Added:
- July 27, 2026
- Data Last Updated:
- August 13, 2026 at 5:21PM
- Listing Office:
- COLDWELL BANKER REALTY : 407-647-1211
- Listing Agent:
- Bob Paulson : 407-491-1705
- Contact:
- 407-647-1211
- MLS ID:
- O6427571

- General: Sidewalk
- Style: Contemporary
- Other Structures: Front PorchRear PorchCovered
- Parking: Garage Door Opener
- Roofing: Shingle
- Windows: Aluminum Frames
- General: BlockStuccoTwoSlab
- Road/Access: Asphalt
- HOA Amenities: 228.0Semi-Annually
- Originating MLS: Stellar MLS
- County: Lake
- Zoning: RSF-2HIGHLAND OAKS PHASE I PB 52 PG 30-31 LOT 71 ORB 4981 PG 23401-22-25-0800-000-07100
- View: Garden
- Utilities: BB/HS Internet AvailableWater AvailableWater Connected
- Water: Public
- Sewer: Public Sewer
- Source: Stellar MLS
- Ownership: Fee Simple
This listing courtesy of Bob Paulson , COLDWELL BANKER REALTY
Monthly Payment
- Principal & Interest $
- Property Taxes $
- Home Insurance $
- VA Funding Fee $

 New - 1 day ago