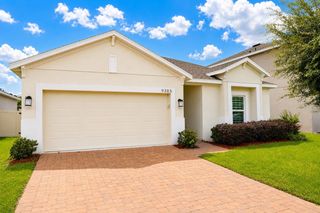
206 HYDRA WAY, Groveland, FL 34736
- 4 beds |
- 2 baths |
- 1,905 sqft
 Single-Family Home
  Built in 2019
  7,405sqft lot
 2 car garage
  $184/sqft
  Listed 2 months ago
Property Description
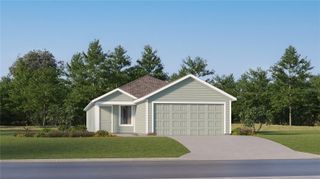
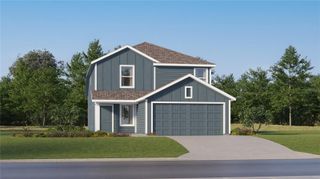
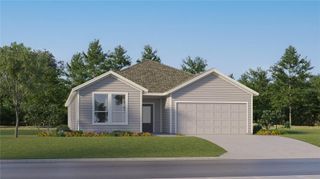
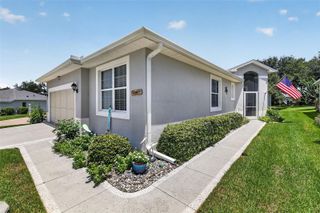
One or more photo(s) has been virtually staged. ONE YEAR HOME WARRANTY INCLUDED! Welcome home to this beautifully maintained 4-bedroom, 2-bath residence offering 1,905 square feet of thoughtfully designed living space. Featuring an open-concept layout, this home is perfect for both everyday living and entertaining. The spacious kitchen is the heart of the home and boasts granite countertops, stainless steel appliances (all only 3 years old!), and ample cabinet and counter space overlooking the main living and dining areas. Retreat to the oversized primary suite complete with a walk-in closet, double sink vanity, and a large walk-in shower designed for comfort and convenience. The other guest rooms are all located in their own wing of the house, allowing for maximum privacy for family members and guests. Step outside to enjoy your private backyard oasis featuring a fully fenced yard, extended paver patio with a built-in fire pit, and screened-in lanai with privacy shade — ideal for relaxing or hosting gatherings year-round. Sprinkler system is also brand new! The Preserve at Sunrise community features a community pool, playground, parks, walking trails, and community dock on Lake Lucy. Conveniently located off Villa City Road, the location provides easy access to FL-50, Downtown Groveland and Clermont, and Florida Turnpike. This home combines convenience, comfort, style, and outdoor living all in one exceptional package - come see it today!
- Listing Status:
- Active
- Date Added:
- May 20, 2026
- Data Last Updated:
- August 13, 2026 at 11:24PM
- Listing Office:
- COLDWELL BANKER REALTY : 407-352-1040
- Listing Agent:
- Sophia Gordon : 239-898-1841
- Contact:
- 407-352-1040
- MLS ID:
- O6409077

- General: Rain GuttersSidewalkSliding DoorsSprinkler Metered
- Other Structures: PorchRear PorchScreenedPatioCovered
- Pool: Other
- Parking: Garage Door Opener
- Roofing: Shingle
- Windows: BlindsDrapes
- General: BlockOneSlab
- Road/Access: Paved
- HOA Amenities: ParkPlaygroundPoolPoolRecreational Facilities254.0Quarterly
- Originating MLS: Stellar MLS
- County: Lake
- Zoning: PRESERVE AT SUNRISE PHASE 2 PB 70 PG 76-79 LOT 120 ORB 5365 PG 71912-22-24-0021-000-12000
- Fencing: FencedVinyl
- Utilities: Cable ConnectedElectricity ConnectedSewer ConnectedSprinkler MeterUnderground UtilitiesWater Connected
- Water: Public
- Sewer: Public Sewer
- Source: Stellar MLS
- Ownership: Fee Simple
This listing courtesy of Sophia Gordon , COLDWELL BANKER REALTY
Monthly Payment
- Principal & Interest $
- Property Taxes $
- Home Insurance $
- VA Funding Fee $

 New - 1 day ago