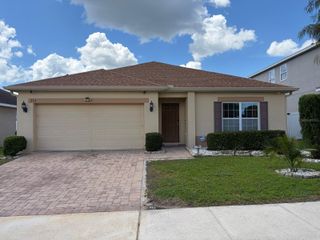
3070 SUNSCAPE TERRACE, Groveland, FL 34736
- 4 beds |
- 2 baths |
- 2,073 sqft
 Single-Family Home
  Built in 2025
  5,663sqft lot
 2 car garage
  $188/sqft
  Listed 1 month ago
Property Description
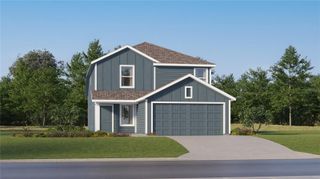
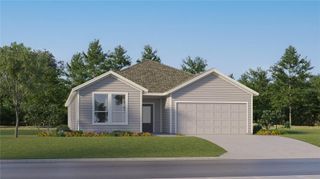
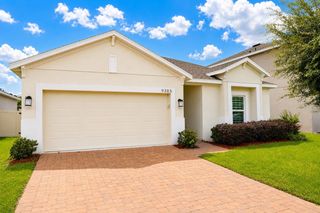
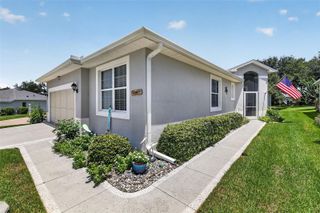
Seller will pay $12K towards buyers closing cost! No CDD! New construction home, Move In Ready! This stunning new residence features 4 spacious bedrooms, 2 beautifully appointed bathrooms, and 2,073 square feet of thoughtfully designed living space — all with no rear neighbors for added peace and privacy. From the moment you step inside, you’ll be greeted by elegant trey ceilings in the foyer, setting a tone of refined craftsmanship. The luxury vinyl plank flooring throughout the living areas and bedrooms provides both durability and style, while the bathrooms shine with porcelain tile flooring for a sleek, polished finish. No Carpet! The heart of the home is the kitchen, which boasts a custom-designed island, abundant storage, soft-close cabinets and drawers, a spacious walk-in pantry, and pots and pan drawers. Enjoy entertaining with ease, thanks to the French door refrigerator and open-concept layout that flows seamlessly into the sunlit family room (with trey ceiling) and dining area. Retreat to the expansive primary suite, featuring another trey ceiling and a spa-like en suite bathroom with a large walk-in shower tiled to the ceiling. The home is bathed in natural light from PGT double-pane low-E white vinyl windows and sliding glass doors that lead to a peaceful covered lanai — perfect for morning coffee or relaxing evenings. Additional highlights include: • Recessed air handler in the garage for extra storage and parking space • Beautiful stone and lap siding exterior for impressive curb appeal • Privacy glass entry door for style and privacy • Covered lanai overlooking wide open space with no rear neighbors • Located near a neighborhood playground, perfect for families Whether you're looking to grow, entertain, or simply enjoy a peaceful retreat, this home offers the perfect balance of comfort, functionality, and style — all nestled within a welcoming community just minutes from everything Groveland and Clermont has to offer. Listing agent is related to the seller.
- Listing Status:
- Active
- Date Added:
- July 10, 2026
- Data Last Updated:
- August 13, 2026 at 8:24PM
- Listing Office:
- HIGHLAND REAL ESTATE & INVESTM : 352-394-8686
- Listing Agent:
- Darryl Ladd : 352-394-8686
- Contact:
- 352-394-8686
- MLS ID:
- G5114824

- General: Sidewalk
- Roofing: Shingle
- Windows: Double Pane WindowsLow-Emissivity Windows
- General: BlockCement SidingStoneStuccoOneSlab
- Road/Access: Asphalt
- HOA Amenities: 666.12Quarterly
- Originating MLS: Stellar MLS
- County: Lake
- Zoning: PUDSUNRISE RIDGE PB 59 PG 97-101 LOT 145 ORB 6272 PG 190212-22-24-0010-000-14500
- Utilities: Electricity ConnectedFire HydrantPhone AvailableSewer ConnectedWater Connected
- Water: Public
- Sewer: Public Sewer
- Source: Stellar MLS
- Ownership: Fee Simple
This listing courtesy of Darryl Ladd , HIGHLAND REAL ESTATE & INVESTM
Monthly Payment
- Principal & Interest $
- Property Taxes $
- Home Insurance $
- VA Funding Fee $

 New - 1 day ago