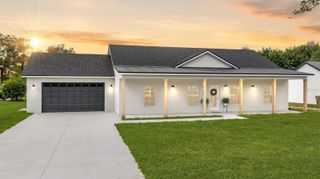
325 FOX RIDGE DRIVE, Groveland, FL 34736
- 4 beds |
- 3 baths |
- 1,900 sqft
 Single-Family Home
 Built in 2026
 6,970sqft lot
 —— car garage
 $210/sqft
 Listed 24 days ago
Property Description
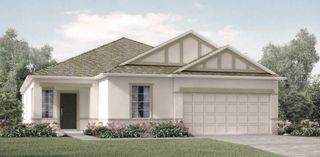
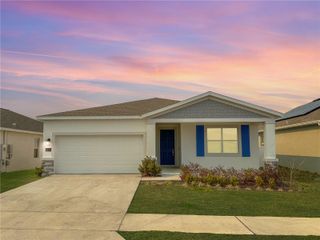
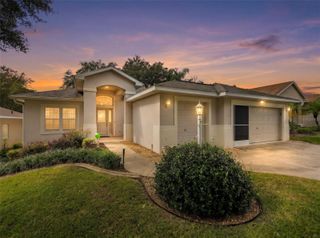
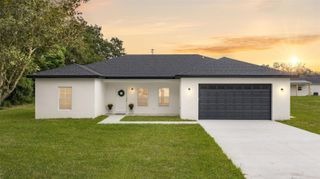
Under Construction. Find your home base at Cypress Bluff in Groveland with this thoughtfully designed Dune plan, offering 1,900 square feet and four bedrooms. A welcoming covered front porch sets the tone for relaxed Florida living, while inside, ceilings over 9 feet and ceramic tile throughout the main living areas create a bright, open feel. The kitchen features quartz countertops and warm latte cabinetry, flowing seamlessly into the dining area and family room for easy entertaining and everyday connection. Thoughtfully positioned bedrooms offer room to unwind, and a spacious walk-in closet provides generous storage. Beyond your front door, Cypress Bluff brings recreation and relaxation close to home with a resort-style pool, walking trails along Lake Lucy, multiple playgrounds, and inviting green spaces. Gather with neighbors around the fire pit or pavilion, and look forward to the future Cypress Bluff Village for shopping and dining. Enjoy convenient access to Lake David Park, Green Valley Country Club, Downtown Clermont’s shops and cafés, Waterfront Park, and Lake Louisa State Park. *Photos shown are of a model home and are for illustrative purposes only. Actual features, finishes, colors, and upgrades of the listed home may vary. Furniture and décor are not included. Exterior image is an artist’s rendering for illustrative purposes. Landscaping is included with the home; however, actual plant colors, sizes, varieties, and placement may vary slightly from those depicted.
- Listing Status:
- Active
- Date Added:
- October 19, 2026
- Data Last Updated:
- November 12, 2026 at 3:21PM
- Listing Office:
- RISEWELL HOMES FLORIDA LLC : 888-827-4421
- Listing Agent:
- Stephen Wood : 888-827-4421
- Contact:
- 888-827-4421
- MLS ID:
- O6450160

- General: Sidewalk
- Style: Colonial
- Other Structures: Front PorchRear PorchCovered
- Parking: DrivewayGarage Door OpenerGarage Faces Rear
- Roofing: Shingle
- Windows: Double Pane WindowsInsulated Windows
- General: Cement SidingFrameOneSlab
- Road/Access: Paved
- HOA Amenities: Fence RestrictionsParkPlaygroundPoolPool65.5Semi-Annually
- Originating MLS: Stellar MLS
- County: Lake
- Zoning: RESCYPRESS BLUFF PHASE 1 PB 84 PG 39-45 LOT 114 ORB 6553 PG 184401-22-24-0010-000-11400
- Utilities: Cable AvailableElectricity ConnectedPublicSewer ConnectedSprinkler MeterSprinkler RecycledUnderground UtilitiesWater Connected
- Water: Public
- Sewer: Public Sewer
- Source: Stellar MLS
- Ownership: Fee Simple
This listing courtesy of Stephen Wood , RISEWELL HOMES FLORIDA LLC
Monthly Payment
- Principal & Interest $
- Property Taxes $
- Home Insurance $
- VA Funding Fee $

 New - 1 day ago