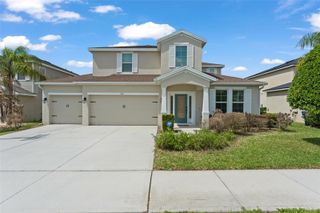
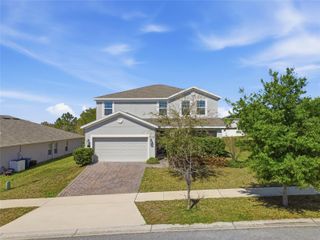
356 SUNBROOK DRIVE, Groveland, FL 34736
- 5 beds |
- 5 baths |
- 3,324 sqft
 Single-Family Home
  Built in 2026
  6,970sqft lot
 2 car garage
  $159/sqft
  Listed 2 months ago
Property Description
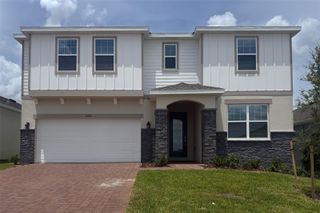
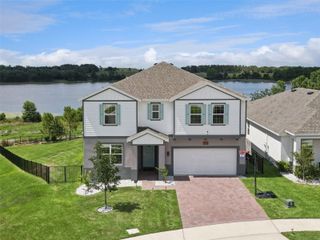
Under Construction. Discover the spacious and stylish Palm plan - our largest floorplan available in the beautiful Cypress Bluff Community featuring 5 Bedrooms and 4.5 Baths! With soaring 9'4" ceilings on the 1st floor and elegant tile flooring throughout the 1st floor main living areas, this home offers an open-concept Great Room and Dining area that flows seamlessly to a spacious covered Lanai—ideal for entertaining or relaxing outdoors. The well-appointed kitchen is a true showstopper, complete with upgraded 42" cabinets, sleek quartz countertops, a stylish tile backsplash, and stainless steel appliances. A flexible first-floor bedroom with full bath and a walk-in closet adds convenience and functionality, while upstairs, a cozy loft, a secondary suite, and expansive Primary Suite with luxurious Bath and generous walk-in closet provide space for everyone to unwind. With window blinds throughout and inviting covered porches front and back, this home is made for modern living. Future Community amenities include beautiful Pool overlooking Lake Lucy, Cabana, walking trails, and 2 Playgrounds, with future shopping and retail within the Community. Cypress Bluff offers quick access to the Florida Turnpike, and conveniently located just minutes from downtown Groveland and Clermont.
- Listing Status:
- Active
- Date Added:
- May 18, 2026
- Data Last Updated:
- August 13, 2026 at 9:24PM
- Listing Office:
- RISEWELL HOMES FLORIDA LLC : 888-827-4421
- Listing Agent:
- Stephen Wood : 321-231-2077
- Contact:
- 888-827-4421
- MLS ID:
- O6408629

- General: SidewalkSliding Doors
- Style: Traditional
- Other Structures: Front PorchRear PorchCovered
- Parking: Driveway
- Roofing: Shingle
- Windows: BlindsDouble Pane WindowsInsulated Windows
- General: BlockCement SidingStoneStuccoFrameTwoSlab
- Road/Access: Paved
- HOA Amenities: Fence RestrictionsParkPlaygroundPoolPool10.92Monthly
- Originating MLS: Stellar MLS
- County: Lake
- Zoning: RESCYPRESS BLUFF PHASE 1 PB 84 PG 39-45 LOT 56 ORB 6553 PG 184401-22-24-0010-000-05600
- Utilities: Cable AvailableElectricity ConnectedPublicSewer ConnectedSprinkler MeterSprinkler RecycledUnderground UtilitiesWater Connected
- Water: Public
- Sewer: Public Sewer
- Source: Stellar MLS
- Ownership: Fee Simple
This listing courtesy of Stephen Wood , RISEWELL HOMES FLORIDA LLC
Monthly Payment
- Principal & Interest $
- Property Taxes $
- Home Insurance $
- VA Funding Fee $