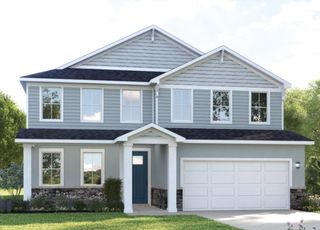
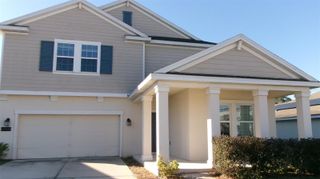
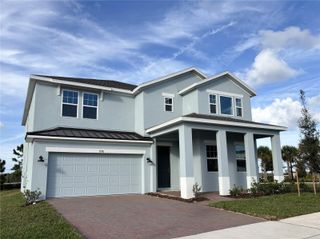
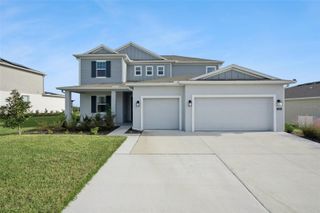
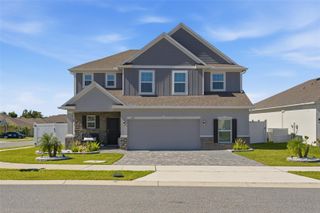
7252 ROLLING LEAF ROAD, Groveland, FL 34736
- 5 beds |
- 3 baths |
- 3,198 sqft
 Single-Family Home
 Built in 2026
 5,663sqft lot
 —— car garage
 $156/sqft
 Listed 1 month ago
Property Description
Enjoy room to spread out and a backyard with no rear neighbors in the only quick move-in Wilshire available at Trinity Lakes in Groveland. This thoughtfully designed home welcomes you with 9’4” ceilings, an impressive 8’ front door, and a formal living room ideal for quiet conversations or a separate gathering space. The kitchen features quartz countertops and 42” cabinetry and opens to the dining and main living areas, keeping everyone connected during everyday meals and weekend entertaining. A first-floor guest suite offers a comfortable retreat for visitors, while upstairs, generously sized bedrooms and a spacious gathering area provide room for movie nights, hobbies, and relaxation. Tile flooring enhances the main living areas, with carpet adding comfort in select spaces. An 8’ sliding glass door leads to the spacious covered lanai, where you can enjoy morning coffee or unwind overlooking the backyard. Beyond your doorstep, Trinity Lakes offers a lakefront lifestyle with scenic walking trails, a lakeside park, dock, and pavilion. Spend sunny afternoons at the resort-style zero-entry pool and splash pad, stay active at the clubhouse fitness center, or enjoy the playground and open green spaces. Nearby Lake David Park, Green Valley Country Club, and Lake Louisa State Park offer even more opportunities to explore. With the Florida Turnpike just minutes away and downtown Orlando and major attractions approximately 30 minutes away, this home brings together spacious living, outdoor recreation, and everyday convenience.
- Listing Status:
- Active
- Date Added:
- October 7, 2026
- Data Last Updated:
- November 12, 2026 at 4:23PM
- Listing Office:
- RISEWELL HOMES FLORIDA LLC : 888-827-4421
- Listing Agent:
- Stephen Wood : 888-827-4421
- Contact:
- 888-827-4421
- MLS ID:
- O6448209

- General: LightingSidewalkSprinkler Metered
- Style: Contemporary
- Other Structures: PorchRear PorchCovered
- Parking: Driveway
- Roofing: Shingle
- Windows: Double Pane WindowsInsulated Windows
- General: BlockStuccoFrameTwoSlab
- Road/Access: Paved
- HOA Amenities: ClubhouseFence RestrictionsFitness CenterParkPlaygroundPoolPoolRecreational Facilities96.0Monthly
- Originating MLS: Stellar MLS
- County: Lake
- Zoning: RESTRINITY LAKES PHASE 3 PB 80 PG 47-54 LOT 541 ORB 6811 PG 30905-22-25-0101-000-54100
- Utilities: Cable AvailableElectricity ConnectedPhone AvailablePublicSewer ConnectedSprinkler MeterSprinkler RecycledUnderground UtilitiesWater Connected
- Water: Public
- Sewer: Public Sewer
- Source: Stellar MLS
- Ownership: Fee Simple
This listing courtesy of Stephen Wood , RISEWELL HOMES FLORIDA LLC
Monthly Payment
- Principal & Interest $
- Property Taxes $
- Home Insurance $
- VA Funding Fee $

 New - 2 days ago