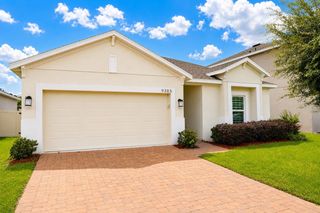
87 PRAIRIE FALCON DRIVE, Groveland, FL 34736
- 4 beds |
- 2 baths |
- 1,735 sqft
 Single-Family Home
  Built in 2020
  6,098sqft lot
 2 car garage
  $193/sqft
  Listed 16 days ago
Property Description
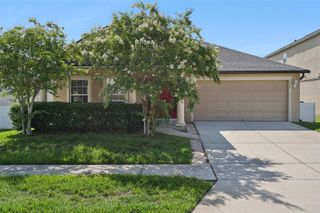
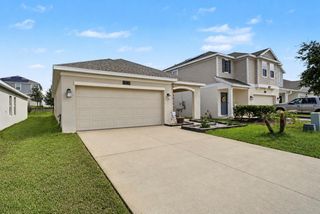
Welcome to this well-maintained Groveland home featuring a desirable split-bedroom floor plan that provides added privacy by separating the spacious primary suite from the secondary bedrooms. Designed for comfortable everyday living, the open-concept layout seamlessly connects the kitchen, dining, and living areas, creating an inviting space for both relaxing and entertaining. The kitchen features a convenient breakfast bar, ample cabinetry, and overlooks the main living space, while recessed lighting and updated fixtures enhance the home's bright, modern feel. Durable luxury vinyl plank (LVP) flooring flows throughout the main living areas, offering a stylish, low-maintenance finish. The versatile secondary bedrooms provide flexible space for guests, a home office, hobbies, or additional household needs, each with generous closet space and abundant natural light. The private primary suite serves as a peaceful retreat with an en-suite bathroom featuring dual vanities for added convenience. Enjoy Florida living year-round from the screened lanai overlooking a fully fenced backyard, ideal for outdoor entertaining, pets, gardening, or simply relaxing in a private setting. Mature landscaping, including established shade trees and foundation plantings, enhances the property's curb appeal while requiring minimal upkeep. Combining functional living spaces, thoughtful updates, and inviting outdoor amenities, this Groveland property offers the comfort, flexibility, and lifestyle today's buyers are looking for.
- Listing Status:
- Active
- Date Added:
- July 29, 2026
- Data Last Updated:
- August 13, 2026 at 8:24PM
- Listing Office:
- BERKSHIRE HATHAWAY HOMESERVICES RESULTS REALTY : 407-203-0007
- Listing Agent:
- Amber Welch : 352-761-7355
- Contact:
- 407-203-0007
- MLS ID:
- O6427466

- General: Private YardSidewalkSliding Doors
- Style: Contemporary
- Other Structures: Rear PorchScreenedPatioCovered
- Parking: DrivewayGarage Door Opener
- Roofing: Shingle
- General: BlockOneSlab
- Road/Access: Paved
- HOA Amenities: ParkCommon Area Taxes42.0Monthly
- Originating MLS: Stellar MLS
- County: Lake
- Zoning: SFREAGLE POINTE PHASE III PB 70 PG 63-66 LOT 376 ORB 5538 PG 51109-22-25-0040-000-37600
- Fencing: FencedVinyl
- Utilities: BB/HS Internet AvailableCable AvailableElectricity ConnectedPhone AvailablePublicSewer ConnectedWater Connected
- Water: Public
- Sewer: Public Sewer
- Source: Stellar MLS
- Ownership: Fee Simple
This listing courtesy of Amber Welch , BERKSHIRE HATHAWAY HOMESERVICES RESULTS REALTY
Monthly Payment
- Principal & Interest $
- Property Taxes $
- Home Insurance $
- VA Funding Fee $

 New - 1 day ago