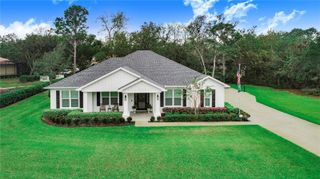
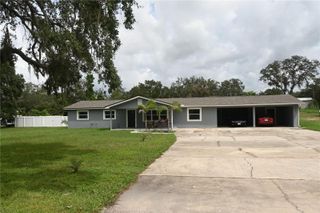
10740 JIM EDWARDS ROAD, Haines City, FL 33844
- 3 beds |
- 2 baths |
- 2,052 sqft
 Single-Family Home
  Built in 1996
  5acre lot
 2 car garage
  $370/sqft
  Listed 1 month ago
Property Description
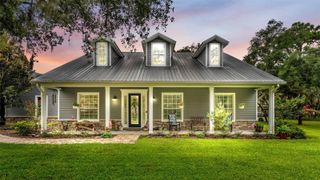
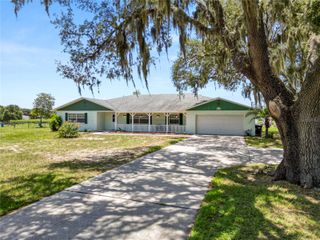
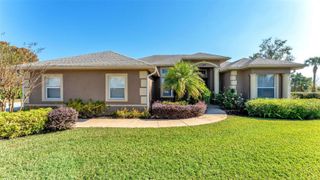
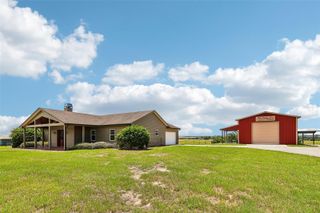
Welcome to your own private country retreat in the heart of Central Florida! Situated on 5 fully fenced acres in beautiful Haines City, this exceptional property offers the perfect combination of peaceful country living, space, and convenience. Bring your horses, farm animals, RV, boat, and all your outdoor toys—there is room for it all! A private wrought-iron gated entrance welcomes you along a picturesque driveway surrounded by majestic grandfather oaks, mature landscaping, gardens, and pastures.This charming 3-bedroom, 2-bath home features an inviting open floor plan with tile flooring throughout the main living areas and a beautifully updated kitchen offering marble countertops, upgraded cabinetry, tiled backsplash, stainless steel appliances, breakfast bar, and plenty of space for entertaining. The spacious primary suite features a walk-in closet and private bath with dual vanities and abundant storage. Two additional bedrooms share an updated guest bathroom featuring a beautiful walk-in shower.Enjoy the Florida lifestyle from the spacious screened lanai overlooking the above-ground pool and backyard—the perfect setting for entertaining family and friends or simply relaxing and enjoying the peaceful country surroundings. The former screened patio has been converted into an additional interior sunroom, providing even more versatile living space. An oversized two-car garage also includes a separate 11x7 bonus room ideal for a home office, gym, craft room, or additional storage.The property offers multiple outbuildings, including a 22x30 detached carport perfect for RV or boat storage, a 42x12 barn featuring three stalls, tack room, and feed room, plus a 10x20 building currently used as a workout area. Numerous updates include Pella double-pane windows, septic and drainfield, HVAC system, irrigation system, well pump and tank, interior paint, updated kitchen, remodeled guest bathroom, and more.Located in the desirable Marion Forest community with access to Lake Marion just around the corner, this unique property offers the tranquility of country living while remaining conveniently located to shopping, dining, major highways, and all that Central Florida has to offer. Properties offering this much land, versatility, and opportunity are a rare find—schedule your private showing today and experience the possibilities for yourself!
- Listing Status:
- Active
- Date Added:
- July 13, 2026
- Data Last Updated:
- August 13, 2026 at 10:21PM
- Listing Office:
- STACEY TOWNS REALTY LLC : 863-422-1585
- Listing Agent:
- Stacey Towns Friend : 863-557-3034
- Contact:
- 863-422-1585
- MLS ID:
- P4939291

- General: French DoorsOtherRain Gutters
- Other Structures: Shed(s)StoragePorchDeckScreenedPatioCovered
- Pool: Above GroundDeck
- Parking: Garage Door OpenerGuestOversized
- Roofing: Shingle
- Windows: Blinds
- General: BlockStuccoOneSlab
- Road/Access: AsphaltOther
- Originating MLS: Stellar MLS
- County: Polk
- Zoning: 0MARION FOREST PB 102 PG 12 TRACT 217-28-28-935451-000020
- View: Trees/Woods
- Fencing: Fenced
- Utilities: BB/HS Internet AvailableSprinkler Well
- Water: Well
- Sewer: Septic Tank
- Source: Stellar MLS
- Ownership: Fee Simple
This listing courtesy of Stacey Towns Friend , STACEY TOWNS REALTY LLC
Monthly Payment
- Principal & Interest $
- Property Taxes $
- Home Insurance $
- VA Funding Fee $