3670 LAKE HATCHINEHA ROAD, Haines City, FL 33844
- 2 beds |
- 3 baths |
- 1,744 sqft
 Single-Family Home
  Built in 2018
  4.54acre lot
 2 car garage
  $393/sqft
  Listed 1 month ago
Property Description
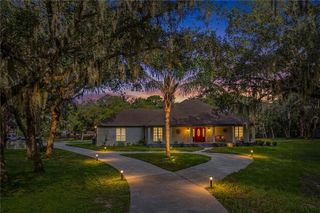
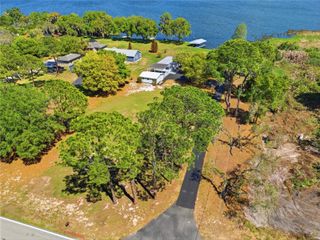
Welcome to 3670 Lake Hatchineha Road, a custom-built retreat offering the perfect combination of comfort, functionality, and wide-open space. Designed for those seeking privacy, room to roam, equestrian possibilities, or the opportunity for future expansion, this property provides endless flexibility in a peaceful setting. A private electric gate welcomes you to a long driveway leading to this beautifully designed 2 bedroom, 2.5 bathroom home with a 2-car garage and thoughtfully planned open-concept layout. Built with quality and longevity in mind, the home features a durable Hardie board exterior, double-pane windows, rain gutters, a 2018 roof, 2018 A/C system with regular maintenance and infrared UV coil purifier, 2018 hot water heater, new well pump, and a whole-house generator plug for added convenience. Inside, custom craftsmanship is showcased throughout with gorgeous wood beams, granite countertops, built-in living room features with additional storage & gas fireplace, thoughtfully placed floor outlets, and spacious gathering areas ideal for both everyday living and entertaining. The kitchen features 42” solid wood cabinetry, lazy Susan storage, stainless steel appliances, bar seating, and a beautiful brick accent wall detail. The spacious dining area flows seamlessly into the living space, creating a warm and inviting atmosphere. The home offers two private primary suites, each complete with its own full bathroom. One suite features a walk-in closet, walk-in shower, and dual vanities, while the second includes a tub/shower combination, single vanity, and standard closet. Additional highlights include an interior laundry room with utility sink and charming front and rear porches finished with knotty pine ceilings—the perfect place to enjoy peaceful Florida mornings and evenings. Beyond the home, the property truly shines with incredible versatility. The insulated 40x30 detached garage/workshop is equipped with electric, a roll-down door, side entry door, and fan—perfect for hobbies, equipment, storage, or workspace needs. An additional pole barn expands the possibilities even further and is equipped with plumbing, electric, RV hookup, and connected to the property’s second septic system. Designed with future functionality in mind, the concrete was thoughtfully constructed to accommodate drainage/runoff, offering excellent potential for conversion into horse stalls or other agricultural uses. With multiple improvements already in place, including Lake Hamilton water service, well access, and multiple septic systems, this property offers rare flexibility for those looking for land, animals, hobbies, multi-generational possibilities, or additional future use. The property has previously received approval for an accessory dwelling unit (ADU); buyer to verify current requirements, permitting, and intended use. Private, functional, and full of opportunity—this custom property offers the space and freedom to create the lifestyle you have been searching for.
- Listing Status:
- Active
- Date Added:
- July 10, 2026
- Data Last Updated:
- August 13, 2026 at 10:21PM
- Listing Office:
- ENGEL & VOELKERS LAKELAND : 863-412-6633
- Listing Agent:
- Lisa Matheny : 863-412-6633
- Contact:
- 863-421-6633
- MLS ID:
- L4963418

- General: Private EntrancePrivate MailboxPrivate YardStorage
- Style: Craftsman
- Other Structures: Finished RV PortWorkshopFront PorchRear PorchCovered
- Parking: DrivewayGarage Door OpenerGarage Faces SideRV Carport
- Roofing: Shingle
- General: HardiPlank TypeFrameOneSlab
- Road/Access: Paved
- Originating MLS: Stellar MLS
- County: Polk
- Zoning: W 316 FT OF NE1/4 OF NE1/4 OF NW1/4 LESS NLY 40 FT FOR RD R/W27-28-22-000000-031040
- View: Trees/Woods
- Fencing: ElectricFenced
- Utilities: BB/HS Internet AvailableElectricity ConnectedPhone AvailablePropanePublic
- Water: Public
- Sewer: Septic Tank
- Source: Stellar MLS
- Ownership: Fee Simple
This listing courtesy of Lisa Matheny , ENGEL & VOELKERS LAKELAND
Monthly Payment
- Principal & Interest $
- Property Taxes $
- Home Insurance $
- VA Funding Fee $