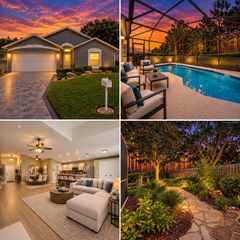
1185 CATSKILL DRIVE, Haines City, FL 33844
- 3 beds |
- 2 baths |
- 1,431 sqft
 Single-Family Home
  Built in 2021
  5,663sqft lot
 2 car garage
  $209/sqft
  Listed 11 days ago
Property Description
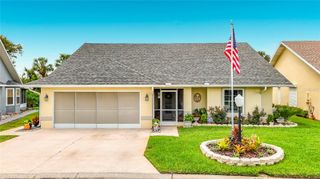
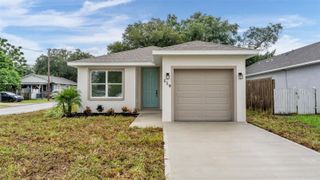
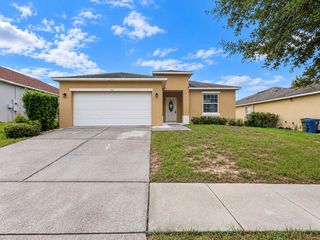
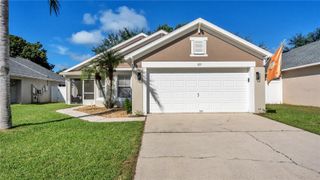
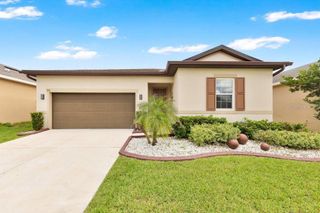
Virtually Staged. Short Sale. Discover the Smart, Energy-Efficient Home You’ve Been Waiting For! Welcome to a beautifully maintained smart home where comfort, style, and energy efficiency come together. This home offers an exciting opportunity to enjoy modern living with thoughtful upgrades inside and out. From the moment you arrive, the well-maintained exterior and inviting landscaping create a warm first impression. Step inside to a bright, open layout featuring spacious living areas, LED lighting, modern ceiling fans, and an entertainment center designed for relaxing and spending quality time with family and friends. One of the home’s standout features is its whole-home solar energy system, designed to improve energy efficiency and help reduce monthly electricity costs. The gourmet kitchen is both stylish and functional, featuring stainless steel appliances, granite countertops, and a beautiful backsplash. The spacious bedrooms provide comfortable retreats, including a primary suite with a private bathroom and walk-in closet. The bathrooms are finished with quality materials that blend functionality with modern style. Step outside to the fully fenced backyard, offering a private setting for weekend barbecues, entertaining guests, enjoying your morning coffee, or simply unwinding outdoors and the lifestyle extends beyond your backyard! Residents can enjoy a spectacular community resort-style pool, recreational areas, and scenic trails that provide opportunities to relax, stay active, and enjoy the outdoors without leaving the neighborhood. Located in a convenient area close to schools, shopping, dining, and major roads, this home combines smart features, energy efficiency, comfortable living spaces, and desirable community amenities. whole-home solar, the solar system paid off by the sellers at closing, and a resort-style community pool, this opportunity is one you won’t want to miss. Schedule your private showing today and come see everything this home has to offer!
- Listing Status:
- Active
- Date Added:
- September 17, 2026
- Data Last Updated:
- September 28, 2026 at 12:24PM
- Listing Office:
- HOMEVEST REALTY : 407-897-5400
- Listing Agent:
- Erica Diaz : 407-897-5400
- Contact:
- 407-897-5400
- MLS ID:
- O6442500

- General: GardenLightingSidewalk
- Roofing: Shingle
- General: StuccoOneSlab
- Road/Access: Asphalt
- HOA Amenities: Pool154.0Annually
- Originating MLS: Stellar MLS
- County: Polk
- Zoning: XORCHID TERRACE PHASE 3 PB 178 PG 49-50 LOT 2027-27-08-727510-000200
- Fencing: Vinyl
- Utilities: Cable AvailableElectricity ConnectedUnderground UtilitiesWater Connected
- Water: Public
- Sewer: Public Sewer
- Source: Stellar MLS
- Ownership: Fee Simple
This listing courtesy of Erica Diaz , HOMEVEST REALTY
Monthly Payment
- Principal & Interest $
- Property Taxes $
- Home Insurance $
- VA Funding Fee $

 New - 1 day ago