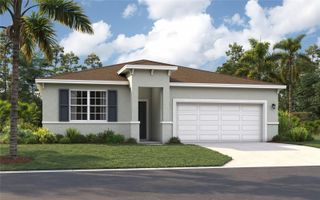
123 BOTTLE BRUSH DRIVE, Haines City, FL 33844
- 4 beds |
- 2 baths |
- 1,625 sqft
 Single-Family Home
  Built in 2025
  5,227sqft lot
 2 car garage
  $209/sqft
  Listed 10 days ago
Property Description
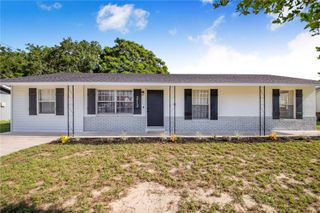
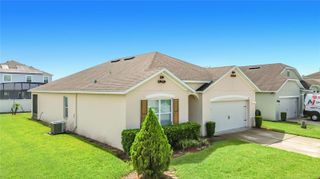
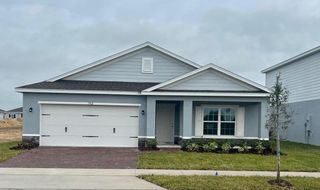
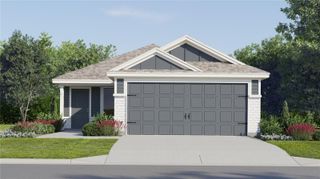
Virtually Staged. Under Construction. Nestled in Haines City's Cypress Park community, 123 Bottle Brush Dr places you close to shopping, dining, major roads, and the theme parks that make Central Florida so appealing. This under-construction gem sits on a desirable corner lot and is expected to be move-in ready by August, pairing a friendly neighborhood with a home built for easy modern living. Meet the Bradley, a single-story design spanning 1,625 square feet of bright, open space. Four bedrooms and two bathrooms give everyone room to settle in, while the open-concept layout keeps the kitchen, dining, and living areas connected and airy—ideal for both quiet nights and lively get-togethers. At the center of it all, the kitchen shines with beautiful quartz countertops that flow effortlessly into the surrounding living space. Granite countertops elevate both bathrooms, and tile flooring in the wet areas adds a stylish, low-maintenance touch you'll appreciate every day. The primary bedroom offers a restful retreat, and the three additional rooms flex easily for family, guests, or a home office. Beyond your front door, Cypress Park welcomes you with a community pool and park, giving you plenty of ways to relax outdoors and get to know your neighbors. The corner-lot setting adds extra space and standout curb appeal. *Sample images shown. Special buyer incentives may be available with the builder's preferred lender. With its smart layout, modern finishes, and unbeatable location, this Bradley checks every box. Schedule your private showing today before it's gone!
- Listing Status:
- Active
- Date Added:
- August 3, 2026
- Data Last Updated:
- August 13, 2026 at 7:22PM
- Listing Office:
- EXP REALTY LLC : 888-883-8509
- Listing Agent:
- Livia Petraru : 407-269-4556
- Contact:
- 888-883-8509
- MLS ID:
- O6430218

- General: SidewalkSliding Doors
- Style: Florida
- Other Structures: Rear PorchCovered
- Pool: In Ground
- Parking: DrivewayGarage Door Opener
- Roofing: Shingle
- Windows: Insulated WindowsLow-Emissivity Windows
- General: BlockStuccoOneSlab
- Road/Access: AsphaltPaved
- HOA Amenities: PlaygroundPoolPool75.0Annually
- Originating MLS: Stellar MLS
- County: Polk
- Zoning: PUDCYPRESS PARK ESTATES PHASE 3 PB 201 PG 1-3 LOT 69027-27-24-757675-005810
- Utilities: Cable AvailableElectricity AvailableFiber OpticsPublicSewer ConnectedWater Available
- Water: Public
- Sewer: Public Sewer
- Source: Stellar MLS
- Ownership: Fee Simple
This listing courtesy of Livia Petraru , EXP REALTY LLC
Monthly Payment
- Principal & Interest $
- Property Taxes $
- Home Insurance $
- VA Funding Fee $

 New - 14 hours ago