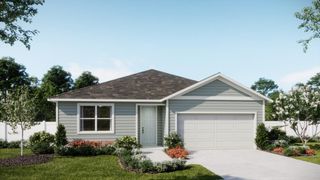
1240 ALLIGATOR ALLEY, Haines City, FL 33844
- 3 beds |
- 3 baths |
- 1,680 sqft
 Single-Family Home
  Built in 1970
  0.65acre lot
 2 car garage
  $182/sqft
  Listed 2 months ago
Property Description
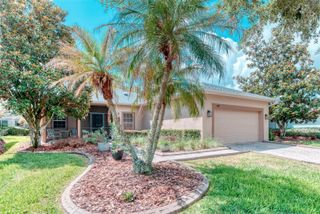
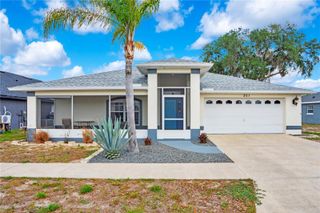
Under contract-accepting backup offers. One or more photo(s) has been virtually staged. Priced to Sell and sold AS IS, this property is an excellent opportunity to own a waterfront retreat with endless potential. No HOA. The cozy 3 bedroom, 2 bath ranch home is situated on a unique, oversized lot, with canal frontage on two sides, providing navigable access to nearby Lake Marion. The home features an updated, spacious kitchen, complete with a breakfast bar, granite countertops, stylish backsplash, abundant quiet close cabinetry, and custom wood ceilings that add warmth and character. Enjoy peaceful, outdoor living with your own private look out point- perfect for fishing the canal, relaxing, and observing Florida's natural wildlife. The large, fenced-in backyard offers privacy and a serene setting ideal for pets, entertaining, or simply enjoying nature. Irrigation system covers the front, side, and back yard. You'll have no problems storing your tools, toys and RV. The property has so much more, including: a gravel driveway, a large carport, a detached 2 car garage with a workshop, hidden storage, air conditioned office, pavered fire pit area, and a spacious screened in enclosure with sink cleaning stations. It doesn't stop there, attached to the screened in enclosure is a guest house/ in-law suite that has it's own private entry, full bathroom, and kitchenette. The in-law suite does need a little TLC, providing opportunity to add value. You'll love the variety of fruit trees on the property and rocking on the front porch in the shade. Don't miss out on the chance to make this one yours, schedule a showing today!
- Listing Status:
- Pending
- Date Added:
- March 29, 2026
- Data Last Updated:
- May 26, 2026 at 6:22AM
- Listing Office:
- CENTURY 21 MYERS REALTY : 863-875-5656
- Listing Agent:
- Miranda Gregory : 919-576-6993
- MLS ID:
- S5146512

- General: Ceiling Fans(s)Eat-in KitchenLiving Room/Dining Room ComboOpen FloorplanPrimary Bedroom Main FloorSolid Surface CountersStone Counters
- Rooms: Interior In-Law Suite w/Private Entry
- Appliances: DishwasherElectric Water HeaterMicrowaveRangeRefrigerator
- Laundry: InsideLaundry Room
- Flooring: CarpetCeramic Tile
- A/C: Central AirWall/Window Unit(s)
- Heating: Central
- General: CourtyardFire PitPrivate Yard
- Style: Ranch
- Other Structures: GreenhouseOtherStorageWorkshopEnclosedFront PorchPatio
- Parking: CoveredDrivewayGarage Door OpenerWorkshop in Garage
- Roofing: Metal
- General: BlockBrickVinyl SidingOneCrawlspaceSlab
- Road/Access: AsphaltChip And SealGravel
- Originating MLS: Stellar MLS
- County: Polk
- Zoning: RCBEG 491.57 FT N & 1260.14 FT E OF NW COR OF 5-28-28 RUN S 77 DEG 40 MIN 50 SEC W 409.4 FT N 88 DEG 46 MIN 10 SEC W 516.6 FT TO POB CONT N 88 DEG 46 MIN 10 SEC W 192.86 FT N 45 FT N 09 DEG 59 MIN E 106.24 FT S 88 DEG 46 MIN 10 SEC E 177.65 FT S 01 DEG 13 MIN 50 SEC W 150 FT TO POB28-27-31-000000-024170
- View: Trees/WoodsWater
- Fencing: Chain LinkVinyl
- Utilities: Electricity Connected
- Water: Well
- Sewer: Septic Tank
- Source: Stellar MLS
- Ownership: Fee Simple
This listing courtesy of Miranda Gregory , CENTURY 21 MYERS REALTY
Monthly Payment
- Principal & Interest $
- Property Taxes $
- Home Insurance $
- VA Funding Fee $

 New - 1 day ago