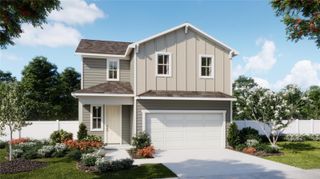
1370 LASSEN ST, Haines City, FL 33844
- 3 beds |
- 3 baths |
- 2,178 sqft
 Single-Family Home
 Built in 2021
 6,098sqft lot
 2 car garage
 $170/sqft
 Listed 11 days ago
Property Description
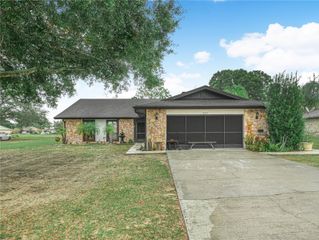
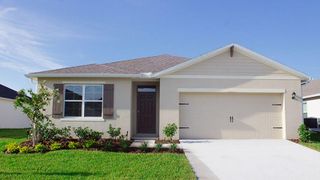
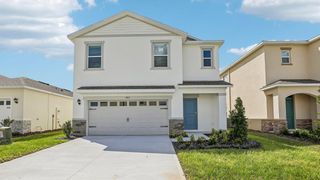
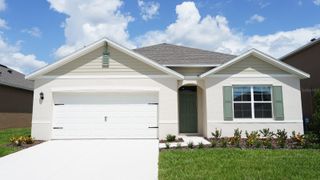
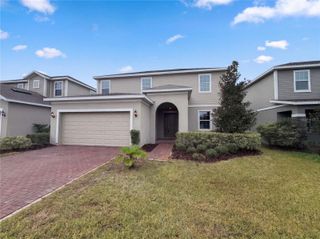
NEXT GEN LIVING, A NEW A/C SYSTEM IN 2026, AND A PRIME LOCATION RIGHT BY THE NEIGHBORHOOD PARK! Beautifully maintained with pride of ownership throughout, this 2021 Lennar home in Orchid Terrace offers 2,203 square feet, 3 bedrooms, and 3 full bathrooms with a versatile layout designed for privacy and connection. The standout feature is the private Next Gen suite—a home within a home—featuring its own entrance, bedroom, full bathroom, living area, and kitchenette. Whether accommodating extended family or welcoming guests, this thoughtfully designed space provides independence while keeping everyone close. The main residence features 2 bedrooms and 2 full bathrooms, with an open living and dining area flowing into a spacious kitchen with quartz countertops, a large island, backsplash, and stainless steel appliances. Recent improvements include a NEW A/C SYSTEM (2026), fresh interior and exterior paint (2026), and a new stove (2025), complemented by gutter guards for added convenience. A solar panel system, included with the original Lennar builder sale, supports energy efficiency and helps reduce electricity costs. Step outside to the screened-in lanai, a comfortable spot for morning coffee or relaxing evenings outdoors. Enjoy the neighborhood park just moments from your door, a nearby school, and Orchid Terrace’s community pool, playground, and dog park. Conveniently located near US-27, with access to I-4, Posner Park shopping and dining, AdventHealth, and Central Florida attractions, this home brings together flexible living, valuable upgrades, and everyday convenience. Schedule your private showing today!
- Listing Status:
- Active
- Date Added:
- November 13, 2026
- Data Last Updated:
- November 22, 2026 at 6:22PM
- Listing Office:
- CHAMPIONSGATE REALTY : 407-818-5588
- Listing Agent:
- Matthew Link : 309-433-3258
- Contact:
- 407-818-5588
- MLS ID:
- S5161192

- General: Sidewalk
- Other Structures: Screened
- Roofing: Shingle
- General: StuccoOneSlab
- Road/Access: Asphalt
- HOA Amenities: ClubhousePool153.0Annually
- Originating MLS: Stellar MLS
- County: Polk
- Zoning: PUDORCHID TERRACE PHASE 2 PB 178 PG 44-46 LOT 7227-27-08-727509-000720
- Utilities: Cable AvailableElectricity ConnectedWater Connected
- Water: Public
- Sewer: Public Sewer
- Source: Stellar MLS
- Ownership: Fee Simple
This listing courtesy of Matthew Link , CHAMPIONSGATE REALTY
Monthly Payment
- Principal & Interest $
- Property Taxes $
- Home Insurance $
- VA Funding Fee $

 New - 2 days ago