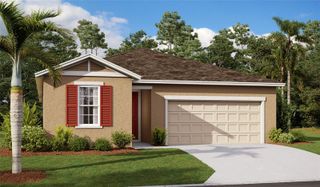
2017 STONE WALL COURT, Haines City, FL 33844
- 4 beds |
- 3 baths |
- 2,061 sqft
 Single-Family Home
  Built in 2026
  8,712sqft lot
 2 car garage
  $196/sqft
  Listed 3 days ago
Property Description
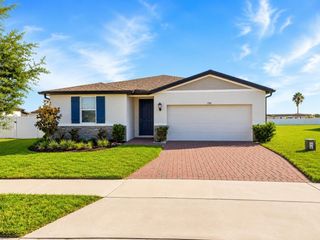
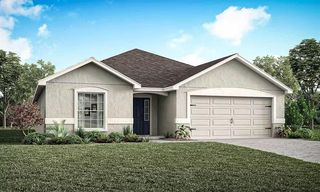
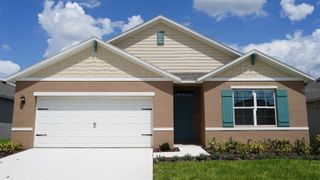
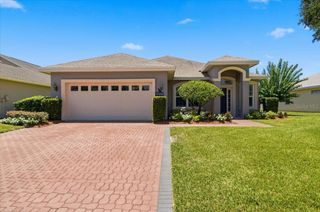
Under Construction. Ready in October 2026! Welcome to the Castaway Multi-Gen floor plan-designed in-law suite with kitchenette , 3-bath home offering comfortable and functional living. Featuring a traditional elevation. The open-concept layout seamlessly connects the kitchen, dining, and living spaces, creating an ideal setting for entertaining and everyday living. The kitchen overlooks the main living area and offers ample cabinetry with modern finishes. The spacious primary suite is tucked at the rear of the home and features an ensuite bath and a walk-in shower. A covered lanai extends the living space outdoors, perfect for relaxing or enjoying the backyard. This home combines modern design, functionality, and comfort throughout
- Listing Status:
- Active
- Date Added:
- July 23, 2026
- Data Last Updated:
- July 27, 2026 at 12:22AM
- Listing Office:
- DRB GROUP REALTY, LLC : 407-270-2747
- Listing Agent:
- Adam Schott : 407-270-2747
- MLS ID:
- O6427535

- General: OtherSidewalk
- Style: Traditional
- Other Structures: Porch
- Parking: Garage Door OpenerOn Street
- Roofing: Shingle
- Windows: Double Pane WindowsLow-Emissivity Windows
- General: BlockConcreteStuccoOneSlab
- Road/Access: AsphaltPaved
- HOA Amenities: ClubhouseParkPoolTrail(s)Cable TVPoolInternetRecreational Facilities52.0Monthly
- Originating MLS: Stellar MLS
- County: Polk
- Zoning: RESHAMILTON BLUFF SUBDIVISION PHASES 1 & 2 PB 209 PGS 19-38 BLOCK 15 LOT 127-28-15-822502-015010
- Utilities: BB/HS Internet AvailableElectricity ConnectedPublicSewer ConnectedWater Connected
- Water: Public
- Sewer: Public Sewer
- Source: Stellar MLS
- Ownership: Fee Simple
This listing courtesy of Adam Schott , DRB GROUP REALTY, LLC
Monthly Payment
- Principal & Interest $
- Property Taxes $
- Home Insurance $
- VA Funding Fee $

 New - 20 hours ago