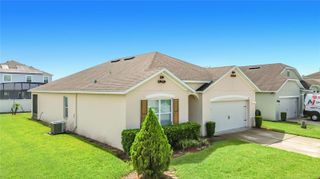
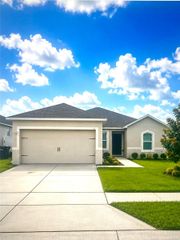
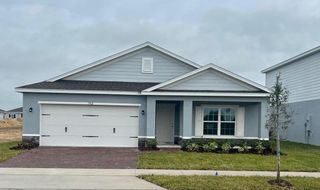
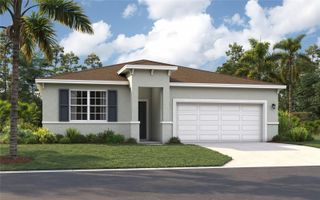
3122 MONTSERRAT WAY, Haines City, FL 33844
- 4 beds |
- 3 baths |
- 1,940 sqft
 Single-Family Home
  Built in 2003
  6,534sqft lot
 2 car garage
  $183/sqft
  Listed 10 days ago
Property Description
Amazing value! Don't miss out on this attractive 4-bedroom, 3-bath pool home in the gated, golf course community of Southern Dunes in Haines City. A generous living and dining room opens into a bright kitchen and dinette that flows straight out to the screened lanai and pool — easy living, indoors and out. The split floor of the Cape San Blas model gives everyone genuine privacy, and the spacious primary suite offers a separate shower and garden tub, a large walk-in closet, plus a dedicated owner's closet. Pride of ownership shows throughout: AC and pool heater both approximately 2019, and solar panels that may transfer to the new buyer for real savings on utilities. Southern Dunes is known for its outstanding amenities, including a championship 18-hole golf course, resort-style pools, tennis courts, fitness center, and a clubhouse with restaurant and bar, all within a secure gated community. The location is equally impressive, with easy access to the Disney corridor as well as nearby shopping, dining such as Manny's Chophouse, medical facilities, and local gyms. Short drive to picturesque Winter Haven and within an easy drive of Tampa, Lakeland and Orlando International airport. This is an exceptional opportunity to own a well-appointed home in a prime location that continues to attract both homeowners and investors alike.
- Listing Status:
- Active
- Date Added:
- August 3, 2026
- Data Last Updated:
- August 13, 2026 at 6:21PM
- Listing Office:
- COLDWELL BANKER REALTY : 407-647-1211
- Listing Agent:
- Nikki Ansons : 321-522-9063
- Contact:
- 407-647-1211
- MLS ID:
- S5154828

- General: LightingSliding Doors
- Style: Traditional
- Other Structures: Rear PorchScreened
- Pool: GuniteIn GroundScreen Enclosure
- Parking: Garage Door Opener
- Roofing: Shingle
- Windows: BlindsWindow Treatments
- General: BlockStuccoOneSlab
- Road/Access: AsphaltPaved
- HOA Amenities: ClubhouseFitness CenterGatedGolf CoursePlaygroundPoolTennis Court(s)Pool222.08Quarterly
- Originating MLS: Stellar MLS
- County: Polk
- Zoning: KOKOMO BAY PHASE ONE PB 118 PGS 24 & 25 LOT 10927-27-17-741003-001090
- View: GardenPool
- Utilities: BB/HS Internet AvailableCable AvailableElectricity ConnectedSewer ConnectedWater Connected
- Water: Public
- Sewer: Public Sewer
- Source: Stellar MLS
- Ownership: Fee Simple
This listing courtesy of Nikki Ansons , COLDWELL BANKER REALTY
Monthly Payment
- Principal & Interest $
- Property Taxes $
- Home Insurance $
- VA Funding Fee $

 New - 13 hours ago