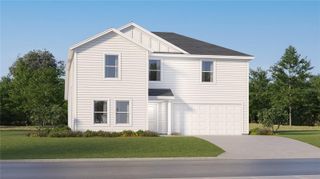
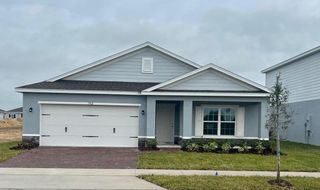
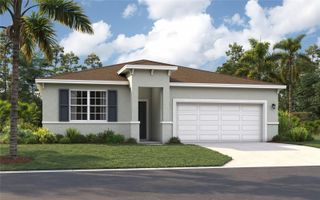
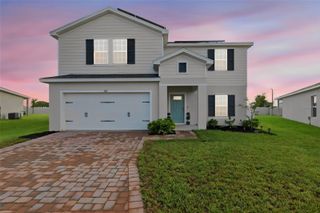
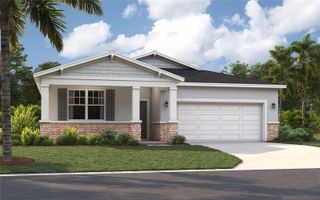
3704 DUSTY MILLER PLACE, Haines City, FL 33844
- 4 beds |
- 2 baths |
- 2,020 sqft
 Single-Family Home
  Built in 2025
  6,098sqft lot
 2 car garage
  $173/sqft
  Listed 1 month ago
Property Description
Welcome to this beautifully designed 4-bedroom, 2-bath home offering modern comfort and effortless Florida living. Featuring an open-concept floor plan with soaring vaulted ceilings, luxury vinyl flooring throughout the main living areas, and plush carpeting in all bedrooms, this move-in-ready home is designed for both everyday living and entertaining. The stylish kitchen is the heart of the home, showcasing quartz countertops, new stainless-steel appliances, a large center island with seating, a spacious pantry, and an open view of the living and dining areas. Sliding glass doors lead to a covered, screened-in lanai, creating the perfect space to enjoy your morning coffee or unwind in the evening. The spacious primary suite easily accommodates a full bedroom set and features a private ensuite with dual vanities, a walk-in shower, and an oversized walk-in closet. Three additional bedrooms are thoughtfully located near the second full bath and laundry room, which includes a washer and dryer for added convenience. Additional highlights include a smart voice-controlled thermostat, attractive landscaping, and a spacious 2-car garage. Residents enjoy HOA amenities including a community pool and clubhouse, while the HOA helps maintain the neighborhood's attractive appearance and protects long-term property values. Ideally located between Orlando and Tampa with convenient access to US-27 and I-4, this home is just minutes from shopping, dining, grocery stores, schools, medical facilities, and outdoor recreation. Nearby attractions include Lake Eva Community Park, Lake Hamilton, Southern Dunes Golf & Country Club, and LEGOLAND® Florida Resort, offering endless opportunities for recreation and entertainment. This exceptional home combines modern finishes, thoughtful design, and a prime Central Florida location, making it an opportunity you won't want to miss.
- Listing Status:
- Active
- Date Added:
- July 7, 2026
- Data Last Updated:
- August 14, 2026 at 12:23AM
- Listing Office:
- KELLER WILLIAMS REALTY SMART 1 : 863-508-3000
- Listing Agent:
- David Small : 407-601-8351
- Contact:
- 863-508-3000
- MLS ID:
- L4963145

- General: SidewalkSliding Doors
- Other Structures: EnclosedFront PorchScreenedPatio
- Parking: Garage Door Opener
- Roofing: Shingle
- Windows: BlindsWindow Treatments
- General: BlockStuccoOneSlab
- Road/Access: AsphaltPaved
- HOA Amenities: ClubhousePool176.0Quarterly
- Originating MLS: Stellar MLS
- County: Polk
- Zoning: SCENIC TERRACE SOUTH PHASE 1 PB 199 PGS 5-15 BLK 23 LOT 127-28-09-822002-023010
- View: Trees/Woods
- Fencing: BoardFenced
- Utilities: Electricity ConnectedSewer ConnectedWater Connected
- Water: Public
- Sewer: Public Sewer
- Source: Stellar MLS
- Ownership: Fee Simple
This listing courtesy of David Small , KELLER WILLIAMS REALTY SMART 1
Monthly Payment
- Principal & Interest $
- Property Taxes $
- Home Insurance $
- VA Funding Fee $

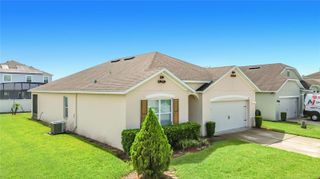
 New - 1 day ago