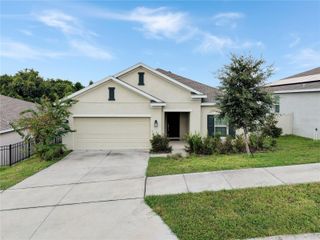
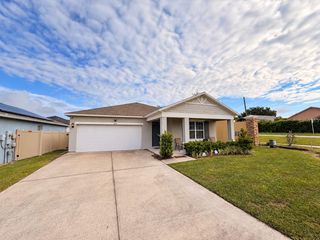
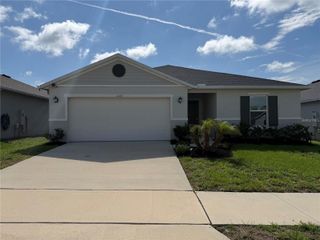
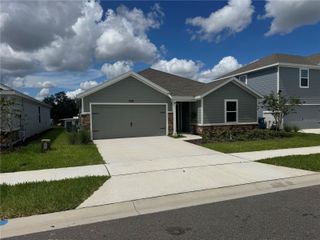
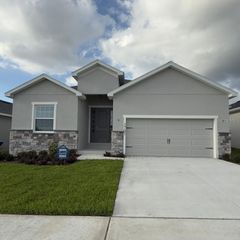
4272 DELEON STREET, Haines City, FL 33844
- 4 beds |
- 2 baths |
- 1,935 sqft
 Rental
  Built in 2024
  5,663sqft lot
 2 car garage
  $1/sqft
  Listed 1 month ago
Property Description
Welcome to this beautiful 2024 built, single story home in the desirable Hammock Reserve community. This spacious residence offers 4 bedrooms, 2 full bathrooms, 1,935 square feet of heated living space, and a two car garage. The open concept layout features a spacious great room, ceramic tile throughout the main living areas, and carpeted bedrooms. The upgraded kitchen includes 42-inch cabinets, quartz countertops, stainless-steel appliances, a dishwasher, microwave, range, refrigerator, Tesla wall connector and disposal. Washer and dryer are also included. Additional features include a split-bedroom floor plan, walk-in primary closet, covered rear lanai, window blinds, Tesla charger, and high-speed internet included in the rent. Residents can enjoy community amenities including a resort-style pool, playgrounds, dog parks, and walking trails. Conveniently located near US-27, I-4, shopping, dining, and Central Florida attractions. The property is offered unfurnished. First month’s rent and security deposit are required. One pet up to 40 pounds may be considered with owner approval and a $500 non-refundable pet fee. All information and measurements are approximate and should be independently verified.
- Listing Status:
- Active
- Date Added:
- August 30, 2026
- Data Last Updated:
- September 28, 2026 at 3:21PM
- Listing Office:
- VP REALTY : 407-449-4019
- Listing Agent:
- Elaine Torres Calderon : 321-914-2260
- Contact:
- 407-449-4019
- MLS ID:
- S5156596

- General: Balcony
- Parking: DrivewayElectric Vehicle Charging Station(s)Garage Door Opener
- Windows: BlindsInsulated Windows
- General: One
- Road/Access: Asphalt
- Originating MLS: Stellar MLS
- County: Polk
- Zoning: 27-27-19-744119-002590
- Utilities: BB/HS Internet AvailableCable AvailableElectricity ConnectedPhone AvailablePublicSewer ConnectedSprinkler MeterUnderground Utilities
- Water: Public
- Sewer: Public Sewer
- Source: Stellar MLS
This listing courtesy of Elaine Torres Calderon , VP REALTY
 New - 2 days ago