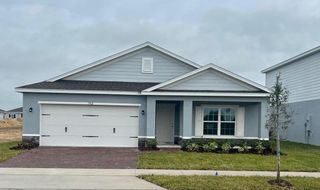
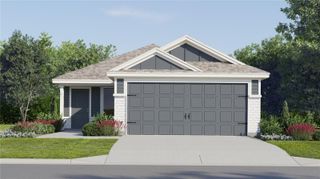
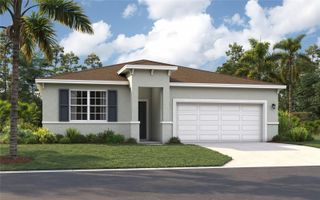
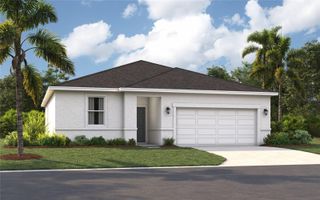
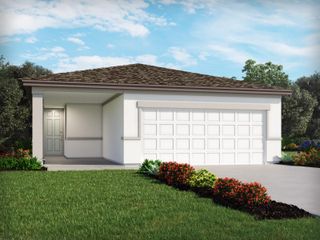
433 SANDBAR LANE, Haines City, FL 33844
- 4 beds |
- 3 baths |
- 1,879 sqft
 Single-Family Home
  Built in 2023
  4,792sqft lot
 2 car garage
  $184/sqft
  Listed 13 days ago
Property Description
Virtually Staged. Welcome to 433 Sandbar Lane, Haines City, FL, a beautifully maintained home featuring a spacious and functional floor plan designed for comfortable Florida living. The open-concept layout seamlessly connects the living room, dining area, and modern kitchen, creating an inviting space for everyday living and entertaining. The private primary suite includes a spacious bedroom, a walk-in closet, and an en-suite bathroom, while the additional bedrooms provide flexibility for family, guests, or a home office. Large windows throughout the home fill the interior with natural light, creating a bright and welcoming atmosphere. Located in a desirable Haines City community, residents enjoy outstanding amenities including a resort-style swimming pool, clubhouse, playground, walking trails, and beautifully maintained green spaces. The convenient location provides easy access to shopping, restaurants, schools, healthcare facilities, golf courses, and Central Florida's world-famous attractions. With nearby access to US-27 and I-4, commuting to Orlando, Lakeland, and surrounding areas is simple and convenient. The application process is easy and straightforward, making it simple to take the next step toward making this beautiful home your new residence.
- Listing Status:
- Active
- Date Added:
- August 6, 2026
- Data Last Updated:
- August 13, 2026 at 6:21PM
- Listing Office:
- GLASSTONE GROUP INC : 321-490-3001
- Listing Agent:
- Ashley Porto : 407-360-7386
- Contact:
- 321-988-4663
- MLS ID:
- O6429617

- General: Sliding Doors
- Other Structures: PorchPatio
- Parking: DrivewayGarage Door Opener
- Roofing: Shingle
- Windows: BlindsThermal Windows
- General: BlockTwo
- Road/Access: Asphalt
- HOA Amenities: ParkPlaygroundPoolTrail(s)163.3Quarterly
- Originating MLS: Stellar MLS
- County: Polk
- Zoning: LAWSON DUNES SUBDIVISION PB 198 PGS 33-40 BLK 7 LOT 927-27-26-758514-007090
- Fencing: Fenced
- Utilities: Cable AvailableCable ConnectedElectricity AvailableElectricity ConnectedFiber OpticsPublicUnderground Utilities
- Water: Public
- Sewer: Public Sewer
- Source: Stellar MLS
- Ownership: Fee Simple
This listing courtesy of Ashley Porto , GLASSTONE GROUP INC
Monthly Payment
- Principal & Interest $
- Property Taxes $
- Home Insurance $
- VA Funding Fee $

 New - 1 day ago