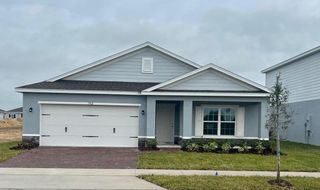
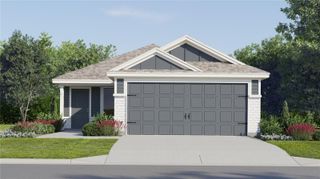
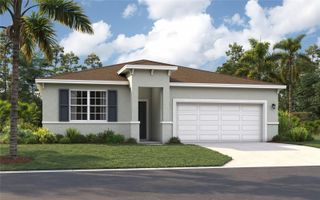
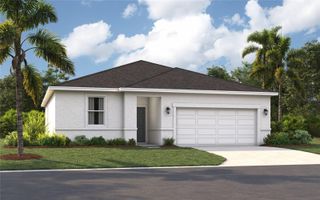
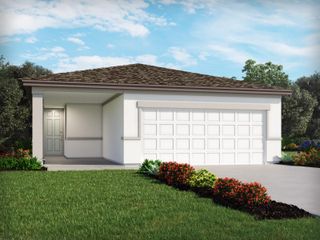
436 LIBERTY BEND, Haines City, FL 33844
- 4 beds |
- 3 baths |
- 1,986 sqft
 Single-Family Home
  Built in 2026
  5,663sqft lot
 2 car garage
  $166/sqft
  Listed 9 days ago
Property Description
Under Construction. This exceptional Home features 4 bedrooms, 2 full bathrooms, 1 half bathroom, and a spacious loft, with the primary suite and laundry room conveniently located on the main floor for added everyday convenience. The open-concept kitchen, dining area, and expansive family room create the perfect setting for entertaining and daily living, while the covered lanai extends your living space outdoors for year-round Florida enjoyment. Upstairs, you'll find Bedroom 2, 3 and 4, a versatile loft ideal for a media room, home office, or play area, and a full bathroom featuring a dual-sink vanity. Additional highlights include an upgraded first-floor stair railing, generously sized secondary bedrooms, and thoughtfully designed living spaces throughout. Located in Liberty Trace, residents enjoy No CDD fees, a low HOA, a dog park, a playground, and convenient access to US-27, I-4, shopping, dining, and Central Florida's world-famous attractions. This beautifully crafted new home offers the perfect combination of quality, value, and location an outstanding opportunity to enjoy the Florida lifestyle.
- Listing Status:
- Active
- Date Added:
- August 4, 2026
- Data Last Updated:
- August 13, 2026 at 6:21PM
- Listing Office:
- DRB GROUP REALTY, LLC : 407-270-2747
- Listing Agent:
- Adam Schott : 407-270-2747
- Contact:
- 407-270-2747
- MLS ID:
- O6430044

- General: BalconyLightingOtherSidewalkSliding DoorsSprinkler Metered
- Style: Ranch
- Other Structures: Porch
- Parking: Driveway
- Roofing: Shingle
- Windows: Double Pane WindowsENERGY STAR Qualified Windows
- General: ConcreteStuccoFrameTwoSlab
- Road/Access: AsphaltPaved
- HOA Amenities: PlaygroundCommon Area TaxesMaintenance Grounds125.0Monthly
- Originating MLS: Stellar MLS
- County: Polk
- Zoning: RESLIBERTY TRACE PB 217 PGS 30-35 LOT 6927-27-27-759004-000690
- Utilities: BB/HS Internet AvailableElectricity ConnectedOtherPublicSewer ConnectedUnderground UtilitiesWater Connected
- Water: Public
- Sewer: Public Sewer
- Source: Stellar MLS
- Ownership: Fee Simple
This listing courtesy of Adam Schott , DRB GROUP REALTY, LLC
Monthly Payment
- Principal & Interest $
- Property Taxes $
- Home Insurance $
- VA Funding Fee $

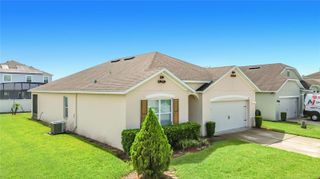
 New - 1 day ago