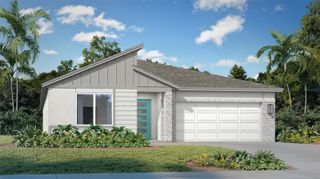
445 MARION LOOP, Haines City, FL 33844
- 4 beds |
- 3 baths |
- 2,105 sqft
 Single-Family Home
  Built in 2026
  6,098sqft lot
 2 car garage
  $164/sqft
  Listed 6 days ago
Property Description
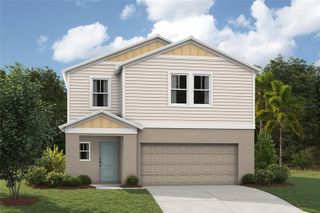
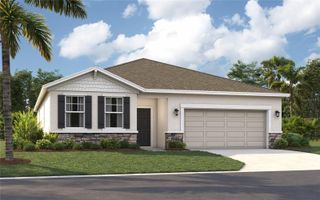
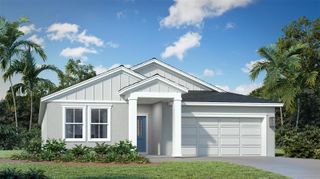
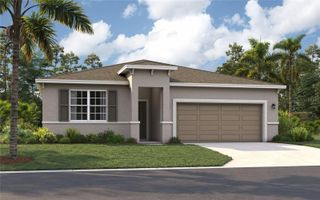
Discover comfortable single-story living in the Luna at Marion Ridge. This thoughtfully designed home offers 4 bedrooms, 3 full bathrooms, and 2,105 square feet of flexible living space, enhanced by impressive 9'4" ceilings. The open-concept layout seamlessly connects the chef-inspired kitchen, dining area, and main living space, creating an inviting setting for everyday living and entertaining. The kitchen features crisp white cabinetry, quartz countertops, a stylish tile backsplash, and plenty of room to gather. Ceramic tile flooring adds style and durability throughout the main living areas. The spacious primary suite includes a walk-in closet and a private bathroom with dual sinks, while three additional bedrooms provide room for family, guests, or a home office. Relax outdoors on the welcoming lanai and enjoy the convenience of a 2-car garage and paver driveway. Located in Haines City off U.S. 27 and minutes from I-4, Marion Ridge offers convenient access between Orlando and Tampa. Residents enjoy a neighborhood playground, dog park, open green spaces, a low HOA, and no CDD. Lake Eva Community Park, Posner Park, Walt Disney World®, and Universal Studios Florida are within easy reach, while the upcoming Shops at The Grove, featuring Publix, Circle K, and more, will be approximately five minutes away.
- Listing Status:
- Active
- Date Added:
- September 22, 2026
- Data Last Updated:
- September 28, 2026 at 7:21AM
- Listing Office:
- RISEWELL HOMES FLORIDA LLC : 888-827-4421
- Listing Agent:
- Stephen Wood : 888-827-4421
- Contact:
- 888-827-4421
- MLS ID:
- O6443870

- General: Sidewalk
- Style: Contemporary
- Other Structures: Rear PorchCovered
- Parking: Driveway
- Roofing: Shingle
- Windows: BlindsDouble Pane WindowsInsulated Windows
- General: Cement SidingFrameOneSlab
- Road/Access: Paved
- HOA Amenities: Fence RestrictionsParkPlaygroundCommon Area Taxes78.0Monthly
- Originating MLS: Stellar MLS
- County: Polk
- Zoning: RESMARION RIDGE PB 200 PGS 5-8 LOT 10327-27-34-141626-001030
- Utilities: Cable AvailableElectricity ConnectedPublicSewer ConnectedUnderground UtilitiesWater Connected
- Water: Public
- Sewer: Public Sewer
- Source: Stellar MLS
- Ownership: Fee Simple
This listing courtesy of Stephen Wood , RISEWELL HOMES FLORIDA LLC
Monthly Payment
- Principal & Interest $
- Property Taxes $
- Home Insurance $
- VA Funding Fee $

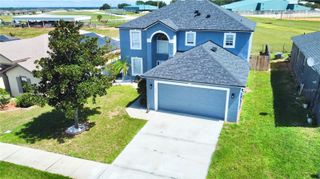
 New - 1 day ago