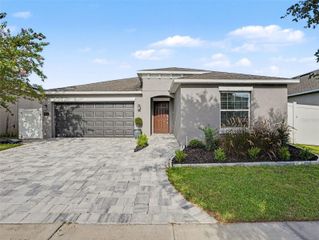
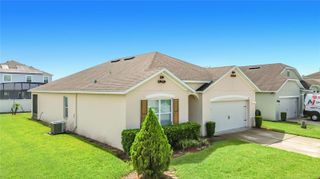
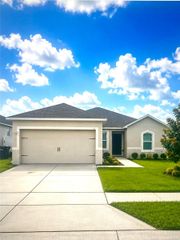
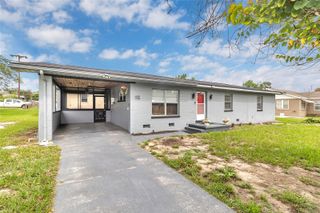
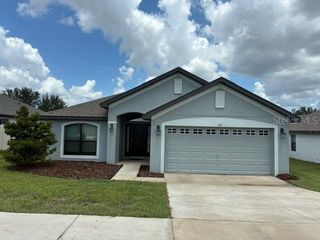
5326 MADDIE DRIVE, Haines City, FL 33844
- 4 beds |
- 3 baths |
- 1,938 sqft
 Single-Family Home
  Built in 2023
  6,098sqft lot
 2 car garage
  $168/sqft
  Listed 3 months ago
Property Description
Welcome to Hammock Reserve—one of the most sought-after communities in Haines City—where comfort, convenience, and lifestyle come together effortlessly. Ideally located in the heart of the city, this vibrant community places you just minutes from everyday essentials and local favorites like Publix and Manny’s Original Chophouse. Whether you're running errands or planning a night out, everything you need is right at your fingertips. For outdoor enthusiasts, enjoy a round of golf at Southern Dunes Golf & Country Club or spend the day exploring the many scenic lakes surrounding the area. Built by Dream Finders Homes, this beautifully designed 4-bedroom, 2.5-bath home features a bright, open-concept floor plan perfect for both everyday living and entertaining. Step inside to discover 8-foot ceilings, a spacious living and dining area, and an upgraded kitchen complete with luxury tile flooring, designer countertops, classic wood cabinetry, and a sleek stainless steel sink. The primary suite offers a peaceful retreat with a private en-suite bathroom, while the additional bedrooms provide flexibility for family, guests, or even a home office. Enjoy Florida living at its finest as you relax or entertain on the covered lanai, overlooking a backyard with endless potential. Conveniently located near major roadways, shopping, and dining, this home offers the perfect blend of accessibility and tranquility. Whether you're a first-time homebuyer or a growing family, Hammock Reserve is the perfect place to call home. Schedule your showing today and experience the lifestyle you’ve been waiting for!
- Listing Status:
- Active
- Date Added:
- May 12, 2026
- Data Last Updated:
- August 14, 2026 at 4:24AM
- Listing Office:
- RE/MAX PRIME PROPERTIES : 407-347-4512
- Listing Agent:
- Paul Baker :
- Contact:
- 407-347-4512
- MLS ID:
- O6398783

- General: SidewalkSliding Doors
- Style: Florida
- Other Structures: PatioCovered
- Parking: DrivewayGarage Door OpenerGround Level
- Roofing: Shingle
- Windows: Double Pane WindowsLow-Emissivity Windows
- General: BlockStuccoOneBlockSlab
- Road/Access: AsphaltPaved
- HOA Amenities: PlaygroundPoolPool167.0Quarterly
- Originating MLS: Stellar MLS
- County: Polk
- Zoning: RESHAMMOCK RESERVE PHASE 3 PB 196 PGS 8-18 BLOCK 2 LOT 1226-27-24-489504-002120
- Utilities: Cable ConnectedElectricity ConnectedSewer ConnectedSprinkler MeterUnderground UtilitiesWater Connected
- Water: Public
- Sewer: Public Sewer
- Source: Stellar MLS
- Ownership: Fee Simple
This listing courtesy of Paul Baker , RE/MAX PRIME PROPERTIES
Monthly Payment
- Principal & Interest $
- Property Taxes $
- Home Insurance $
- VA Funding Fee $

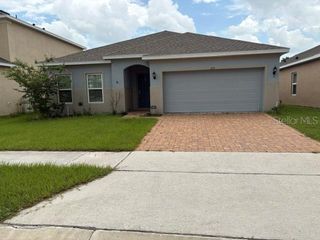
 New - 23 hours ago