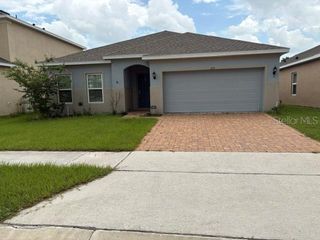
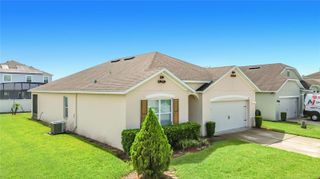
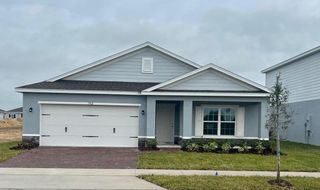
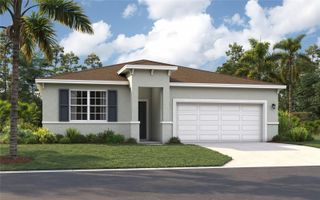
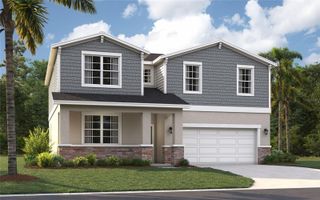
706 GINGER DRIVE, Haines City, FL 33844
- 4 beds |
- 3 baths |
- 2,105 sqft
 Single-Family Home
  Built in 2026
  6,098sqft lot
 2 car garage
  $162/sqft
  Listed 2 months ago
Property Description
Move-In Ready! Welcome to the extraordinary Luna— our only 1 story 4 Bedroom plan that includes 3 full baths! Featuring impressive 9-foot ceilings and an inviting open-concept layout, this home offers both style and functionality, with tile flooring enhancing the main living areas. The stunning kitchen boasts elegant cabinetry, stylish quartz countertops, stainless steel appliances, pantry closet, and a generous island perfect for gathering. The spacious Great Room flows seamlessly to a covered rear Lanai, ideal for entertaining and enjoying outdoor living. Retreat to the luxurious Primary suite showcasing an en-suite bathroom with dual sinks in adult-height vanity, quartz countertops, a large walk-in closet, and a beautifully tiled shower. Complete with attractive landscaping plus a brick paver driveway and walkway, this home delivers exceptional style, comfort, and value. Marion Ridge amenities include tot lot, dog park, and open green spaces. Conveniently located near restaurants and shopping with easy access to major thoroughfares.
- Listing Status:
- Active
- Date Added:
- May 26, 2026
- Data Last Updated:
- August 14, 2026 at 3:21AM
- Listing Office:
- RISEWELL HOMES FLORIDA LLC : 888-827-4421
- Listing Agent:
- Stephen Wood : 321-231-2077
- Contact:
- 888-827-4421
- MLS ID:
- O6410788

- General: SidewalkSliding Doors
- Style: Contemporary
- Other Structures: Rear PorchCovered
- Parking: Driveway
- Roofing: Shingle
- Windows: Double Pane WindowsInsulated Windows
- General: Cement SidingFrameOneSlab
- Road/Access: Paved
- HOA Amenities: Fence RestrictionsParkPlaygroundCommon Area Taxes80.0Monthly
- Originating MLS: Stellar MLS
- County: Polk
- Zoning: RESMARION RIDGE PB 200 PGS 5-8 LOT 6727-27-34-141626-000670
- Utilities: Cable AvailableElectricity ConnectedPublicSewer ConnectedUnderground UtilitiesWater Connected
- Water: Public
- Sewer: Public Sewer
- Source: Stellar MLS
- Ownership: Fee Simple
This listing courtesy of Stephen Wood , RISEWELL HOMES FLORIDA LLC
Monthly Payment
- Principal & Interest $
- Property Taxes $
- Home Insurance $
- VA Funding Fee $

 New - 22 hours ago