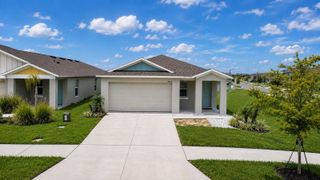
817 HOUSE BOULEVARD, Haines City, FL 33844
- 3 beds |
- 2 baths |
- 1,559 sqft
 Rental
  Built in 2026
  7,841sqft lot
 2 car garage
  $1/sqft
  Listed 9 days ago
Property Description
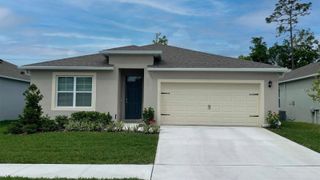
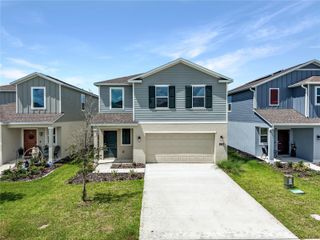
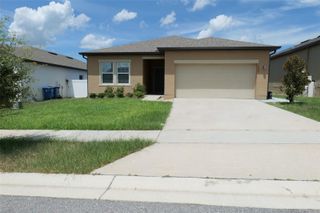
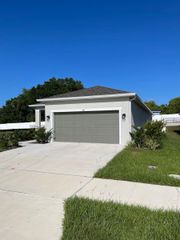
Brand-New Home | 3 Bedrooms | 2 Bathrooms | Open Floor Plan | Fully Equipped Kitchen | Spacious Primary Suite | Resort-Style Community Amenities Be the first to live in this beautiful brand-new home located in the sought-after Groves at Grenelefe community! This thoughtfully designed home features 3 bedrooms, 2 full bathrooms, and a bright open-concept layout that seamlessly connects the living room, dining area, and kitchen—perfect for everyday living and entertaining. A charming covered front porch and beautifully landscaped front yard create a warm and welcoming entrance. The modern kitchen comes fully equipped with stainless steel appliances, including a refrigerator, range, microwave, and dishwasher, along with quartz countertops and ample cabinet space. The spacious primary suite offers a walk-in closet and a private bathroom with dual vanities, providing comfort and convenience. Residents of Groves at Grenelefe enjoy outstanding community amenities, including a resort-style pool, sports courts, playground, and scenic green spaces. Conveniently located with easy access to US-27, shopping, dining, schools, and Central Florida's world-famous attractions. Schedule your private showing today and make this beautiful new home yours!
- Listing Status:
- Active
- Date Added:
- August 5, 2026
- Data Last Updated:
- August 13, 2026 at 7:22PM
- Listing Office:
- WRA BUSINESS & REAL ESTATE : 407-512-1008
- Listing Agent:
- Jessyka Dos Santos : 407-364-0170
- Contact:
- 407-512-1008
- MLS ID:
- O6430570

- General: GardenLightingSidewalk
- Other Structures: Front PorchRear Porch
- Parking: Garage Door Opener
- General: One
- Road/Access: Asphalt
- Originating MLS: Stellar MLS
- County: Polk
- Zoning: 28-28-17-935453-000040
- Utilities: BB/HS Internet AvailableCable AvailableSewer AvailableWater Available
- Source: Stellar MLS
This listing courtesy of Jessyka Dos Santos , WRA BUSINESS & REAL ESTATE
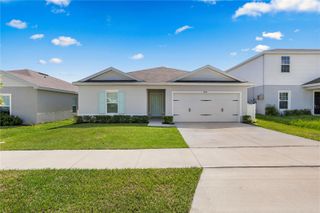
 New - 1 day ago