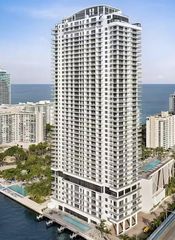
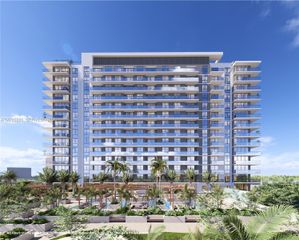
1800 S Ocean Drive 806, Hallandale Beach, FL 33009
- 1 bed |
- 1 bath |
- 1,086 sqft
 Condominium
 Built in 2006
 —— sqft lot
 1 car garage
 $717/sqft
 Listed 25 days ago
Property Description
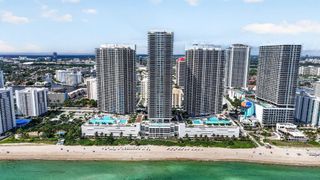
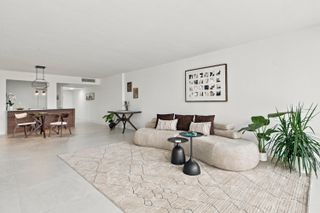
Luxury, fully remodeled 1-bedroom-plus-den condo featuring custom finishes throughout, including a bespoke white oak kitchen with a Calacatta marble island, pull-out drawers, waterfall edge, and mitered edges. Calacatta marble countertops and backsplash complement the integrated appliances: a JennAir French-door refrigerator/freezer, Frigidaire dual wall oven and microwave, JennAir Oblivion Glass 30-inch induction cooktop, Zephyr under-cabinet hood fan, Landmark 15-inch beverage fridge, and Bertazzoni 18-inch dishwasher. An undermount Franke sink with garbage disposal completes the kitchen. The living room features approximately 600 square feet of smooth stretch ceiling with perimeter LED lighting, a custom white oak media wall with floating lower cabinets. 24-by-48-inch rectified matte-finish stone tile that continues onto the balcony. Custom 96-by-36-inch solid wood Unica doors in a white matte finish are installed throughout. A full-size, stackable Whirlpool washer and dryer add convenience. The fully remodeled primary bathroom features wall-to-wall tile, a custom tinted-glass shower in place of the tub, and a one-piece Toto toilet. The custom floating white oak vanity includes a Calacatta marble countertop, integrated marble sink, soft-close pull-out drawers, and a wall-to-wall black-frame mirror. A custom white oak wall unit with drawers completes the space. The primary bedroom offers a custom white oak wardrobe beside the vanity, a full custom closet organizer, and white oak wall paneling with reveal. Remodeled lighting throughout includes flush-mount matte-black LED pot lights and vanity sconces. Custom motorized Somfy blinds, made in France, come with remotes. The sale includes three large storage lockers and a designated parking space, with valet parking available. The property sits on an acre site with more than 800 feet of ocean frontage. Amenities include oversized heated pools and spas overlooking the Atlantic, a 50,000-square-foot spa and fitness center, a poolside grill and juice bar, lushly landscaped grounds, a two-story lobby, a spectacular porte-cochère, multilevel covered parking, a full-time concierge, a mail and package receiving desk, and 24-hour security.
- Listing Status:
- Active
- Date Added:
- November 3, 2026
- Data Last Updated:
- November 12, 2026 at 7:18AM
- Listing Office:
- Lang Realty/ BR : 561-998-0100
- Listing Agent:
- Sandra P Furht : 561-703-6523
- MLS ID:
- B26090756

- General: BalconyOutdoor Living Area
- Style: Other
- Other Structures: BalconyOpen
- Parking: CoveredDetachedGarageValetParking spaces: 2
- Roofing: Other
- General: CBS (Concrete Block Structure)Block8
- Road/Access: City StreetSee Remarks
- HOA Amenities: Beach RightsBeach AccessClubhouseFitness CenterManagementElevator(s)Pool(s)SecurityTrash1360.28Monthly
- Originating MLS: BEACH_BEACH
- County: Broward
- Zoning: RM-25BEACH CLUB THREE CONDO UNIT 806 PER CDO CIN# 1067200245142260350
- View: CityIntercoastalWaterView
- Fencing: GateOtherSecurity
- Utilities: Cable AvailableSewer Available
- Water: Public
- Sewer: Public Sewer
- Source: BEACH_BEACH
This listing courtesy of Sandra P Furht , Lang Realty/ BR
Monthly Payment
- Principal & Interest $
- Property Taxes $
- Home Insurance $
- VA Funding Fee $